
Cynthia Manzo
RE/MAX Aerospace Realty
(321) 635-1256
83 Total Sales
6 in Cocoa
$19K - $350K Price Range
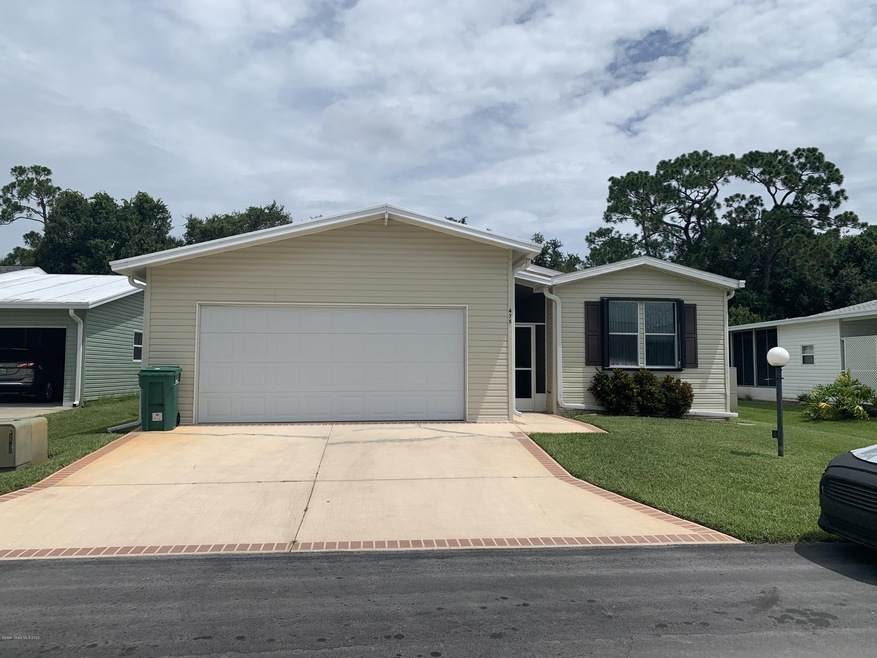
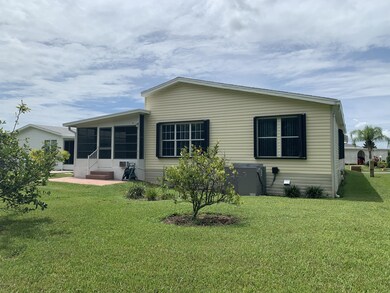
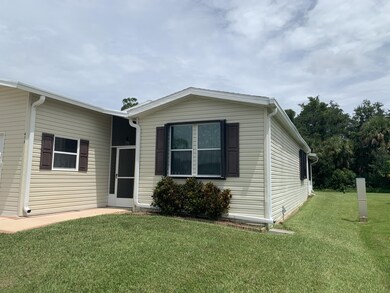
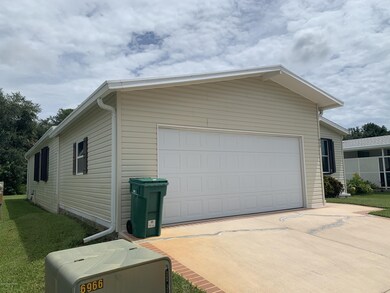
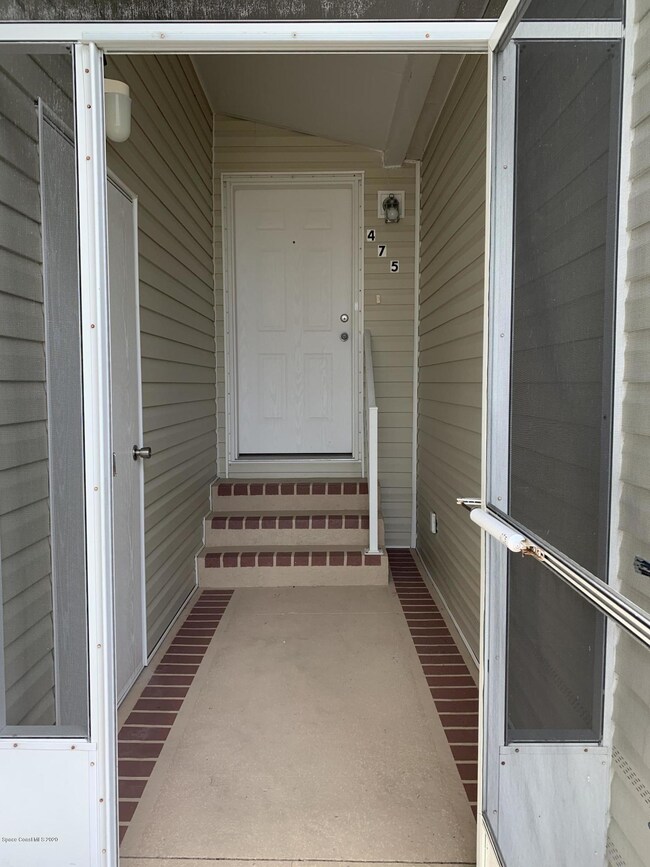
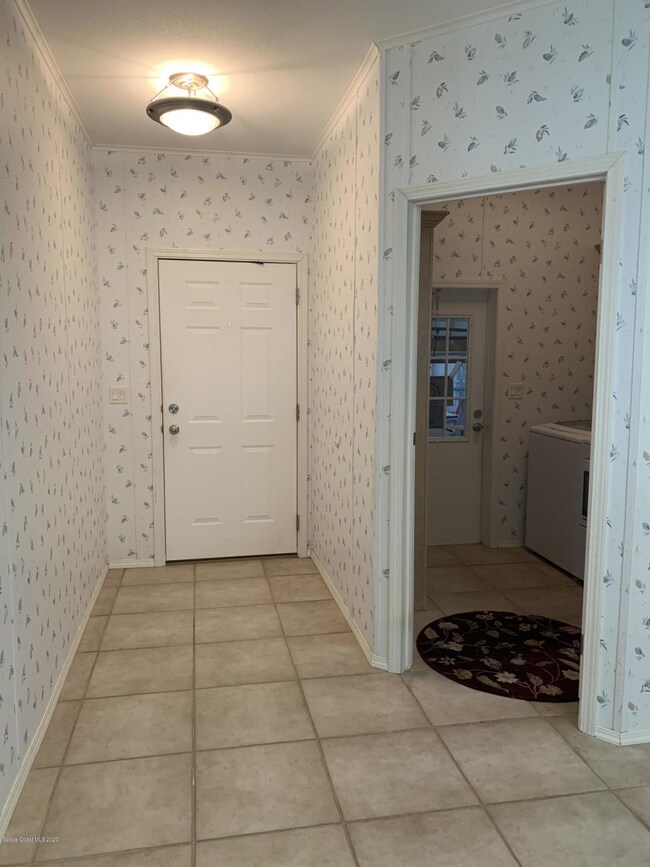
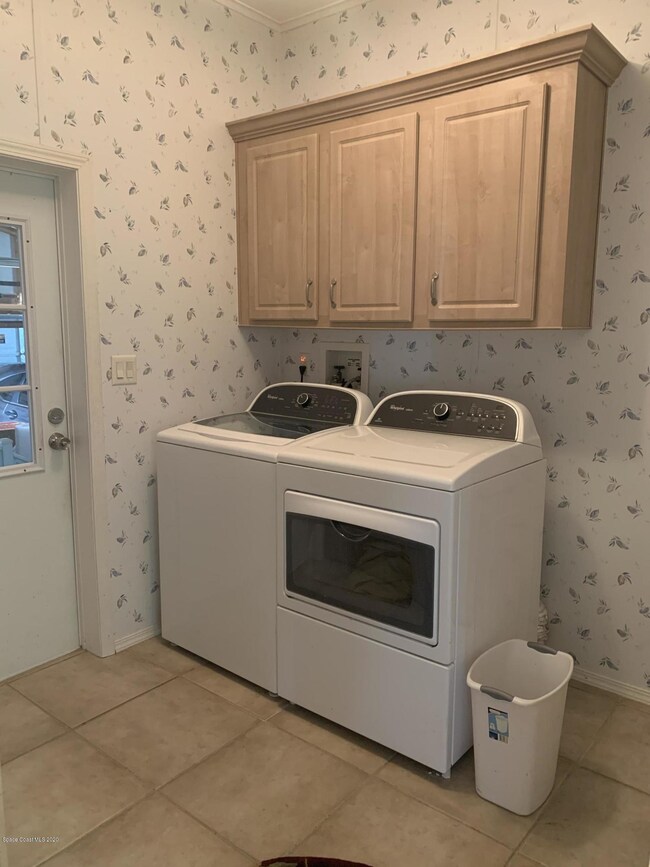
Choose your favorite activity in this retirement community.You can even park your boat or motorhome in the park where residents own the land. this 2b,3 bath home has plenty of entras with a 2 car garage and an office which is an easy convert to a 3rd. bedroom.An inviting kitchen open to living and dining space.a large kitchen island and solar lights.master bedroom has his and her bathrooms with closets...complete with easy storm shudders and full laundry room.
Last Agent to Sell the Property
LaRocque & Co., Realtors License #3026814 Listed on: 07/28/2020
We collect this data history from publicly available records. To have your information removed, we recommend requesting removal directly through your county’s website.
Cynthia Manzo
RE/MAX Aerospace Realty
(321) 635-1256
83 Total Sales
6 in Cocoa
$19K - $350K Price Range
Danita Bell
RE/MAX Aerospace Realty
(321) 334-2719
63 Total Sales
2 in Cocoa
$155K - $360K Price Range
Jason Lande
Denovo Realty
(689) 209-1146
162 Total Sales
3 in Cocoa
$305K - $340K Price Range
Jeffrey Richardson
Relentless Real Estate Co.
(321) 587-3670
69 Total Sales
2 in Cocoa
$254K - $675K Price Range
Jonathan Krauser
J. Edwards Real Estate
(321) 730-3988
144 Total Sales
4 in Cocoa
$130K - $440K Price Range
Justin Brown
RE/MAX ELITE
(321) 301-1918
67 Total Sales
1 in Cocoa
$286,300 Price
We collect this data history from publicly available records. To have your information removed, we recommend requesting removal directly through your county’s website.
| Date | Buyer | Sale Price | Title Company |
|---|---|---|---|
| $179,000 | Countrywide Title & Escrow | ||
| Murphy John A | $94,000 | Federal Title Insurance Agen | |
| Ferger Michael J | $187,700 | State Title Partners Llp |
We collect this data history from publicly available records. To have your information removed, we recommend requesting removal directly through your county’s website.
| Date | Status | Borrower | Loan Amount |
|---|---|---|---|
| Open | $143,200 |
We collect this data history from publicly available records. To have your information removed, we recommend requesting removal directly through your county’s website.
| Date | Event | Price | List to Sale | Price per Sq Ft |
|---|---|---|---|---|
| 09/04/2020 09/04/20 | Sold | $179,000 | -5.3% | $95 / Sq Ft |
| 08/01/2020 08/01/20 | Pending | -- | -- | -- |
| 07/28/2020 07/28/20 | For Sale | $189,000 | -- | $101 / Sq Ft |
We collect this data history from publicly available records. To have your information removed, we recommend requesting removal directly through your county’s website.
| Year | Tax Paid | Tax Assessment Tax Assessment Total Assessment is a certain percentage of the fair market value that is determined by local assessors to be the total taxable value of land and additions on the property. | Land | Improvement |
|---|---|---|---|---|
| 2026 | $2,847 | $182,360 | ||
| 2025 | $2,765 | $177,570 | ||
| 2024 | $2,696 | $172,570 | ||
| 2023 | $2,696 | $167,550 | $0 | $0 |
| 2022 | $2,454 | $162,670 | $0 | $0 |
| 2021 | $2,457 | $157,940 | $30,000 | $127,940 |
| 2020 | $1,440 | $100,780 | $0 | $0 |
| 2019 | $1,405 | $98,520 | $0 | $0 |
| 2018 | $1,265 | $96,690 | $0 | $0 |
| 2017 | $1,255 | $94,710 | $0 | $0 |
| 2016 | $1,244 | $92,770 | $19,000 | $73,770 |
| 2015 | $2,314 | $105,100 | $19,000 | $86,100 |
| 2014 | $1,319 | $97,320 | $19,000 | $78,320 |
JR
Seller's Agent in 2020
Janice Riley
LaRocque & Co., Realtors
(407) 443-7111
57 Total Sales
Seller Co-Listing Agent in 2020
Grace Davis
LaRocque & Co., Realtors
(321) 537-3661
10 Total Sales
Buyer's Agent in 2020
Ginger Squires
Keller Williams Realty Brevard
(321) 446-9185
107 Total Sales
DJ
Seller's Agent in 2015
Dianne Johnson
Trafford Realty Co.
Source: Space Coast MLS (Space Coast Association of REALTORS®)
MLS Number: 881439
APN: 24-35-22-00-00757.G-0000.00
Disclaimer: Certain information contained herein is derived from information provided by parties other than Homes.com. All information provided is deemed reliable, but is not guaranteed to be accurate and should be independently verified.
IDX information is provided exclusively for personal, non-commercial use, and may not be used for any purpose other than to identify prospective properties consumers may be interested in purchasing.
Information is deemed reliable but not guaranteed.
Ask me questions while you tour the home.