
Salvador Banuelos
Citiea
(602) 975-3953
48 Total Sales
1 in Maryvale
$197,000 Price
Estimated Value: $351,000 - $374,000
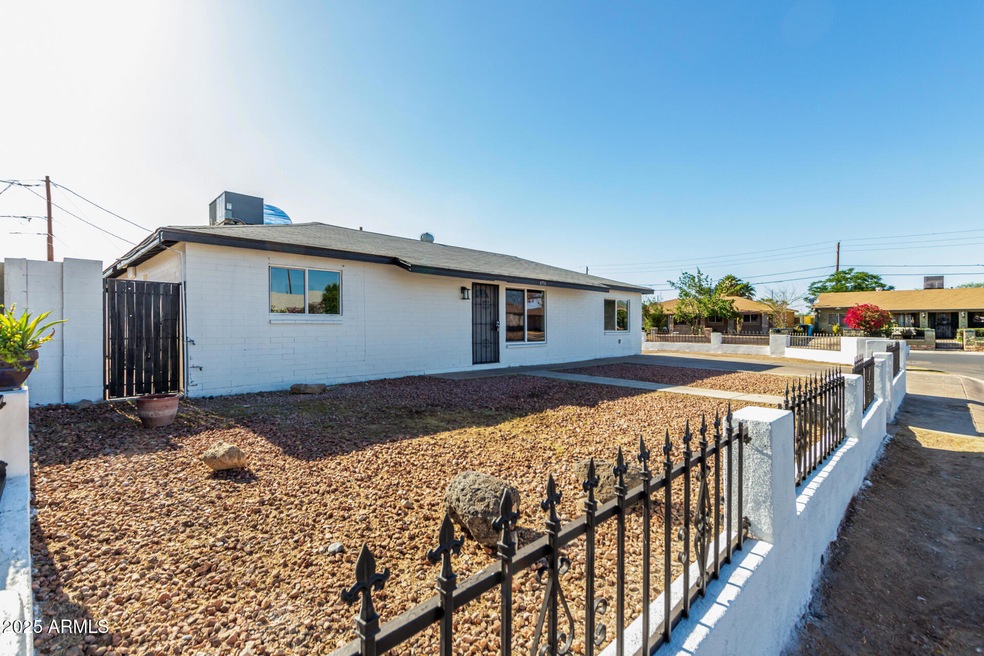
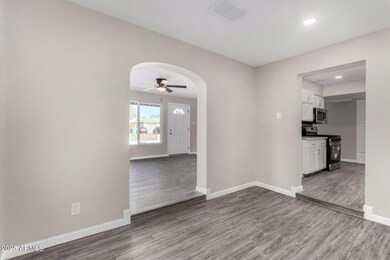
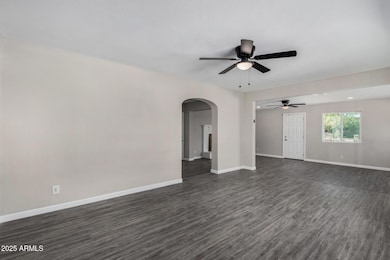
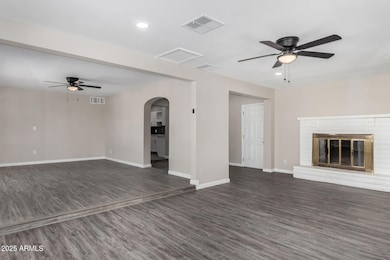
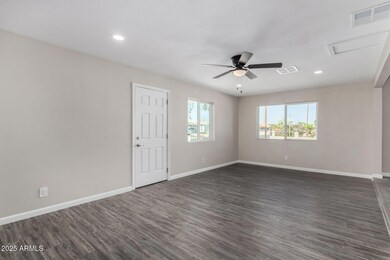
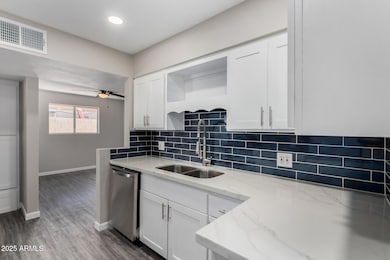
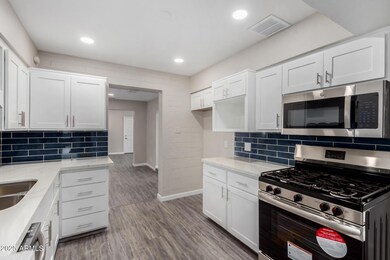
Fully remodeled, corner lot, FHA, Conventional, Cash! 4-bedroom home on a corner lot!. Bonus room, large, covered patio, fireplace, block fencing, RV gate, lots of storage! No carpet! Kitchen is fully remodeled, with quartz countertops, and new stainless-steel appliances. Fully remodeled, tiled bathroom. Freshly painted inside and outside. Double-pane windows. New doors throughout. Walking distance to elementary school, Valleywise Medical center, convenience stores and shopping. Close to Great Hearts charter school, GCU, Home Depot and freeways. Bonus storage room on backyard. House is clean and move-in ready.
We collect this data history from publicly available records. To have your information removed, we recommend requesting removal directly through your county’s website.
Salvador Banuelos
Citiea
(602) 975-3953
48 Total Sales
1 in Maryvale
$197,000 Price
Janet Smith
CPA Advantage Realty, LLC
(480) 389-5195
28 Total Sales
3 in Maryvale
$262K - $350K Price Range
Celeste McIvor
eXp Realty
(888) 483-6270
198 Total Sales
1 in Maryvale
$190,000 Price
Fabiola Aboyte
HomeSmart
(888) 606-5680
167 Total Sales
10 in Maryvale
$220K - $385K Price Range
Edward Aminov
eXp Realty
(623) 263-3594
30 Total Sales
1 in Maryvale
$95,000 Price
Michelle Kozak
The Ave Collective
(888) 619-9748
101 Total Sales
1 in Maryvale
$365,000 Price
We collect this data history from publicly available records. To have your information removed, we recommend requesting removal directly through your county’s website.
| Date | Buyer | Sale Price | Title Company |
|---|---|---|---|
| $382,000 | Pioneer Title Agency | ||
| $240,000 | Pioneer Title Agency | ||
| $92,000 | Pioneer Title Agency Inc | ||
| $67,000 | Lawyers Title Of Arizona Inc | ||
| -- | None Available | ||
| -- | First American Title Ins Co | ||
| $133,500 | Transnation Title | ||
| -- | -- |
We collect this data history from publicly available records. To have your information removed, we recommend requesting removal directly through your county’s website.
| Date | Status | Borrower | Loan Amount |
|---|---|---|---|
| Open | $375,081 | ||
| Previous Owner | $184,000 | ||
| Previous Owner | $90,333 | ||
| Previous Owner | $52,000 | ||
| Previous Owner | $152,000 | ||
| Previous Owner | $38,000 | ||
| Previous Owner | $133,500 |
We collect this data history from publicly available records. To have your information removed, we recommend requesting removal directly through your county’s website.
| Date | Event | Price | List to Sale | Price per Sq Ft | Prior Sale |
|---|---|---|---|---|---|
| 01/02/2026 01/02/26 | Off Market | $382,000 | -- | -- | |
| 06/27/2025 06/27/25 | Sold | $382,000 | 0.0% | $205 / Sq Ft | |
| 06/03/2025 06/03/25 | Pending | -- | -- | -- | |
| 06/03/2025 06/03/25 | Price Changed | $382,000 | +0.6% | $205 / Sq Ft | |
| 05/09/2025 05/09/25 | Price Changed | $379,900 | -1.3% | $204 / Sq Ft | |
| 05/05/2025 05/05/25 | Price Changed | $385,000 | -3.7% | $207 / Sq Ft | |
| 04/28/2025 04/28/25 | For Sale | $399,900 | +334.7% | $215 / Sq Ft | |
| 03/03/2014 03/03/14 | Sold | $92,000 | +2.9% | $53 / Sq Ft | View Prior Sale |
| 02/03/2014 02/03/14 | Pending | -- | -- | -- | |
| 01/31/2014 01/31/14 | Price Changed | $89,400 | -0.6% | $51 / Sq Ft | |
| 01/22/2014 01/22/14 | Price Changed | $89,900 | -1.7% | $51 / Sq Ft | |
| 01/10/2014 01/10/14 | For Sale | $91,500 | 0.0% | $52 / Sq Ft | |
| 01/10/2014 01/10/14 | Price Changed | $91,500 | +1.8% | $52 / Sq Ft | |
| 11/25/2013 11/25/13 | Pending | -- | -- | -- | |
| 11/19/2013 11/19/13 | Price Changed | $89,900 | -7.2% | $51 / Sq Ft | |
| 11/09/2013 11/09/13 | Price Changed | $96,900 | -3.0% | $55 / Sq Ft | |
| 10/02/2013 10/02/13 | Price Changed | $99,900 | -3.8% | $57 / Sq Ft | |
| 09/25/2013 09/25/13 | Price Changed | $103,900 | -5.5% | $59 / Sq Ft | |
| 09/16/2013 09/16/13 | Price Changed | $109,900 | -3.6% | $63 / Sq Ft | |
| 09/10/2013 09/10/13 | Price Changed | $114,000 | -4.2% | $65 / Sq Ft | |
| 08/28/2013 08/28/13 | For Sale | $119,000 | +77.6% | $68 / Sq Ft | |
| 06/10/2013 06/10/13 | Sold | $67,000 | +3.1% | $38 / Sq Ft | View Prior Sale |
| 05/29/2013 05/29/13 | Pending | -- | -- | -- | |
| 05/28/2013 05/28/13 | For Sale | $65,000 | -- | $37 / Sq Ft |
We collect this data history from publicly available records. To have your information removed, we recommend requesting removal directly through your county’s website.
| Year | Tax Paid | Tax Assessment Tax Assessment Total Assessment is a certain percentage of the fair market value that is determined by local assessors to be the total taxable value of land and additions on the property. | Land | Improvement |
|---|---|---|---|---|
| 2025 | $1,556 | $10,922 | ||
| 2024 | $1,577 | $10,402 | ||
| 2023 | $1,577 | $22,610 | $4,520 | $18,090 |
| 2022 | $1,552 | $17,460 | $3,490 | $13,970 |
| 2021 | $1,567 | $14,650 | $2,930 | $11,720 |
| 2020 | $1,506 | $13,420 | $2,680 | $10,740 |
| 2019 | $1,488 | $11,320 | $2,260 | $9,060 |
| 2018 | $662 | $10,380 | $2,070 | $8,310 |
| 2017 | $654 | $8,050 | $1,610 | $6,440 |
| 2016 | $627 | $7,080 | $1,410 | $5,670 |
| 2015 | $593 | $5,710 | $1,140 | $4,570 |
Seller's Agent in 2025
Monica Coker
HomeSmart
(480) 280-9425
3 in this area
95 Total Sales
Buyer's Agent in 2025
Ashley Sanchez Ochoa
Barrett Real Estate
(623) 213-4608
8 in this area
260 Total Sales
L
Buyer Co-Listing Agent in 2025
Luis Palomino
Barrett Real Estate
(623) 252-8959
1 in this area
23 Total Sales
L
Buyer Co-Listing Agent in 2025
Luis Canchola Palomino
HomeSmart
Seller's Agent in 2014
Celina Acosta
Real Broker
(602) 413-2951
88 Total Sales
Buyer's Agent in 2014
Ivan Mendoza
HomeSmart
(602) 507-3609
5 in this area
140 Total Sales
Source: Arizona Regional Multiple Listing Service (ARMLS)
MLS Number: 6858093
APN: 145-17-076
Disclaimer: Certain information contained herein is derived from information provided by parties other than Homes.com. All information provided is deemed reliable, but is not guaranteed to be accurate and should be independently verified.
All information should be verified by the recipient and none is guaranteed as accurate by ARMLS
Listing Information presented by local MLS brokerage: Ten-X, local REALTOR®- Arlene Richardson - (888)-952-6393
Ask me questions while you tour the home.