
Ryan Pronto
Responds Quickly
Jim Campbell Real Estate
(802) 227-0281
389 Total Sales
1 in Sutton
$380,500 Price


Estimated Value: $206,000 - $327,000
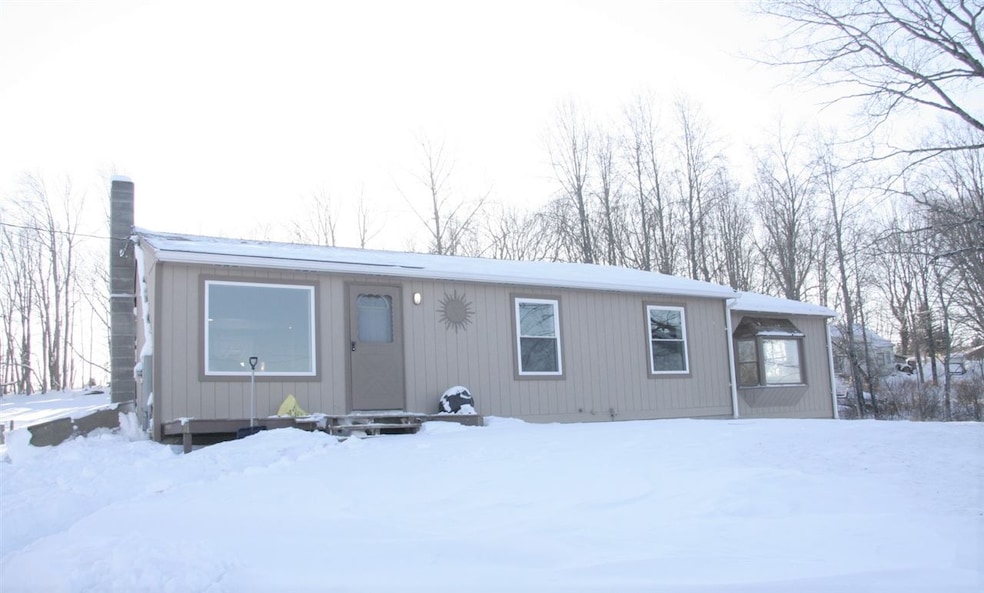
Mature maple trees dot your front lawn and frame the mountain view at this like new ranch style home in a quiet rural setting just a few miles from downtown Lyndonville. The easy to care for home offers an open concept L shaped kitchen/dining room/living room, two bedrooms including an X-large master bedroom, a full basement with bulkhead, a new propane, hot water, radiant floor heating system, new upgraded insulation throughout, and a detached garage. Country living just a few miles from town.
Last Agent to Sell the Property
Parkway Realty License #081.0000952 Listed on: 01/17/2020
We collect this data history from publicly available records. To have your information removed, we recommend requesting removal directly through your county’s website.
Ryan Pronto
Jim Campbell Real Estate
(802) 227-0281
389 Total Sales
1 in Sutton
$380,500 Price
Amy Bedor
Parkway Realty
(802) 424-9274
146 Total Sales
4 in Sutton
$90K - $750K Price Range
Katy Rossell
Tim Scott Real Estate
(802) 636-9146
226 Total Sales
3 in Sutton
$170K - $550K Price Range
Mary Scott
Tim Scott Real Estate
(802) 357-7546
83 Total Sales
1 in Sutton
$225,000 Price
Scott DesJardins
Better Real Estate LLP
(802) 424-9827
107 Total Sales
5 in Sutton
$37K - $450K Price Range
Craig Crawford
Jim Campbell Real Estate
(802) 455-4370
157 Total Sales
1 in Sutton
$185,000 Price
We collect this data history from publicly available records. To have your information removed, we recommend requesting removal directly through your county’s website.
| Date | Buyer | Sale Price | Title Company |
|---|---|---|---|
| $120,000 | -- | ||
| Riordan Evan | $89,000 | -- |
We collect this data history from publicly available records. To have your information removed, we recommend requesting removal directly through your county’s website.
| Date | Event | Price | List to Sale | Price per Sq Ft | Prior Sale |
|---|---|---|---|---|---|
| 06/19/2020 06/19/20 | Sold | $120,000 | -13.7% | $93 / Sq Ft | |
| 04/24/2020 04/24/20 | Pending | -- | -- | -- | |
| 01/17/2020 01/17/20 | For Sale | $139,000 | +56.2% | $107 / Sq Ft | |
| 08/21/2015 08/21/15 | Sold | $89,000 | -10.1% | $69 / Sq Ft | View Prior Sale |
| 07/03/2015 07/03/15 | Pending | -- | -- | -- | |
| 05/22/2015 05/22/15 | For Sale | $99,000 | -- | $76 / Sq Ft |
We collect this data history from publicly available records. To have your information removed, we recommend requesting removal directly through your county’s website.
| Year | Tax Paid | Tax Assessment Tax Assessment Total Assessment is a certain percentage of the fair market value that is determined by local assessors to be the total taxable value of land and additions on the property. | Land | Improvement |
|---|---|---|---|---|
| 2025 | $1,973 | $131,600 | $15,400 | $116,200 |
| 2024 | $2,947 | $131,600 | $15,400 | $116,200 |
| 2023 | $2,571 | $131,600 | $15,400 | $116,200 |
| 2022 | $2,437 | $131,600 | $15,400 | $116,200 |
| 2021 | $2,761 | $133,000 | $13,800 | $119,200 |
| 2020 | $2,962 | $133,000 | $13,800 | $119,200 |
| 2019 | $2,750 | $133,000 | $13,800 | $119,200 |
| 2018 | $2,620 | $133,000 | $13,800 | $119,200 |
| 2017 | $2,458 | $133,000 | $13,800 | $119,200 |
| 2016 | $2,458 | $133,000 | $13,800 | $119,200 |
| 2015 | -- | $1,330 | $0 | $0 |
| 2014 | -- | $1,330 | $0 | $0 |
| 2013 | -- | $1,330 | $0 | $0 |
Seller's Agent in 2020
Maurice Chaloux
Parkway Realty
(802) 274-1147
112 Total Sales
Source: PrimeMLS
MLS Number: 4790959
APN: 636-200-10185
Disclaimer: Certain information contained herein is derived from information provided by parties other than Homes.com. All information provided is deemed reliable, but is not guaranteed to be accurate and should be independently verified.
Copyright 2026 PrimeMLS, Inc. All rights reserved. This information is deemed reliable, but not guaranteed. The data relating to real estate displayed on this display comes in part from the IDX Program of PrimeMLS. The information being provided is for consumers’ personal, non-commercial use and may not be used for any purpose other than to identify prospective properties consumers may be interested in purchasing.
Ask me questions while you tour the home.