
Crystal Ashman
Apex Real Estate
(855) 801-5811
89 Total Sales
2 in Epping
$400K - $830K Price Range
Estimated Value: $542,000 - $606,000
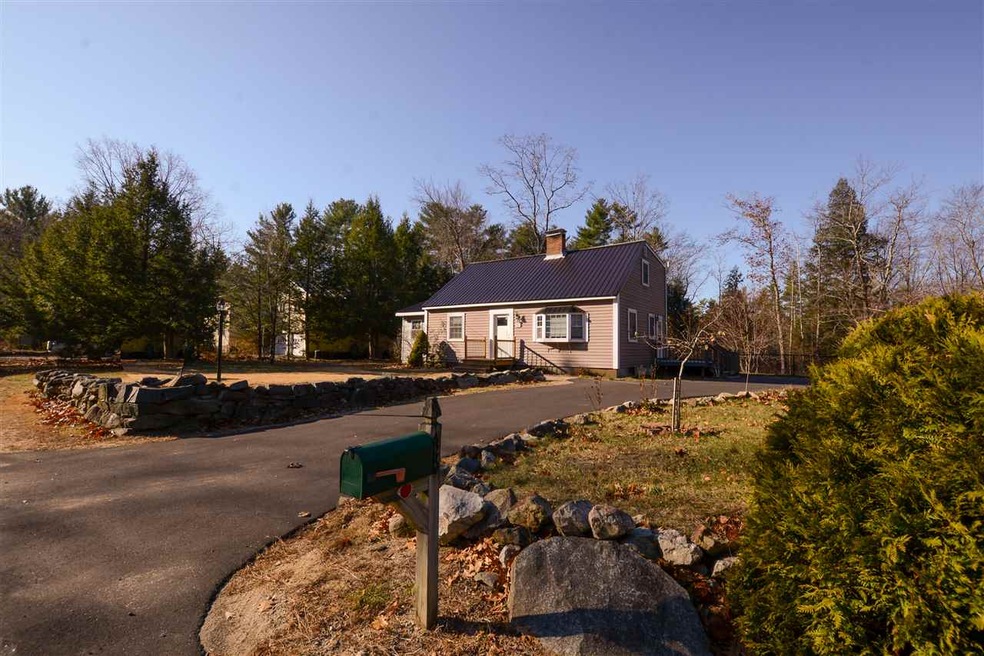
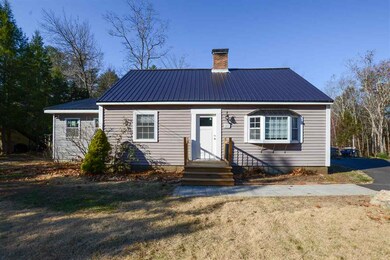
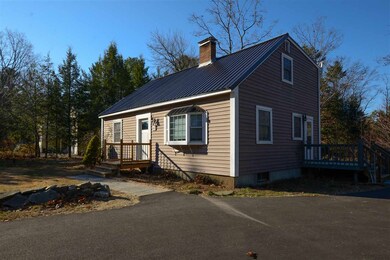
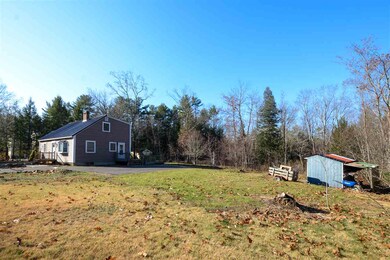
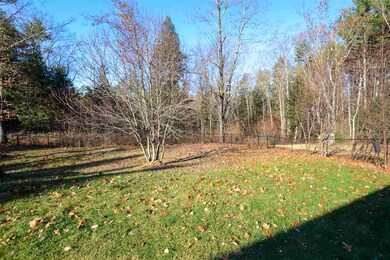
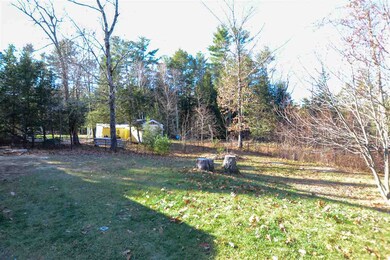
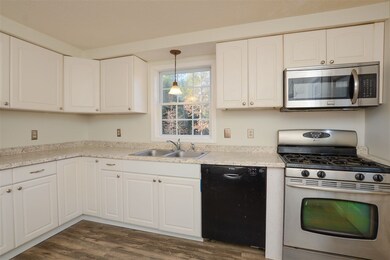
Tastefully remodeled and expanded cape house in a great neighborhood. Private 2 acre lot with 197+/- feet on the Lamprey River to enjoy swimming, fishing or launching your canoe and kayak. The recently added master bedroom wing has vaulted ceilings, tons of natural light, brand new carpet, and a huge closet that could be turned into an attached bathroom to create the perfect master bedroom suite. The bright kitchen offers plenty of counter and storage space and flows into the dining room with wood burning stove. The large family room has lots of natural light. The ship lap bonus room on the first floor is the perfect spot for an office or toy room. The full bathroom on the first floor has tile floors. Beautiful wide pine floors throughout the first floor and great details with wainscoting throughout. Upstairs are two additional bedrooms with wide pine floors and closets with built in storage space. The full bathroom on the second floor has a beautiful tile design. The large basement has a finished room plus plenty of storage space. Propane heat and cooking , newer windows, newly stained floors, recently paved driveway, and generator hookup are just some of the recent updates. This is a great house, on a great lot, in a great neighborhood.
Last Agent to Sell the Property
Carey Giampa, LLC/Rye License #069478 Listed on: 11/18/2019
We collect this data history from publicly available records. To have your information removed, we recommend requesting removal directly through your county’s website.
Crystal Ashman
Apex Real Estate
(855) 801-5811
89 Total Sales
2 in Epping
$400K - $830K Price Range
Michelle Gannon
Coldwell Banker Classic Realty
(877) 760-2903
180 Total Sales
2 in Epping
$435K - $487K Price Range
Sally Steward
KW Coastal and Lakes & Mountains Realty
(888) 493-1694
74 Total Sales
1 in Epping
$122,000 Price
Lori Warriner
BHHS Verani Londonderry
(855) 496-3494
44 Total Sales
3 in Epping
$90K - $589K Price Range
Bobbie Botticelli
Colonial Manor Realty
(781) 512-7856
70 Total Sales
2 in Epping
$250K - $550K Price Range
Dawn Desruisseaux
(866) 393-5809
72 Total Sales
1 in Epping
$477,500 Price
We collect this data history from publicly available records. To have your information removed, we recommend requesting removal directly through your county’s website.
| Date | Buyer | Sale Price | Title Company |
|---|---|---|---|
| $315,000 | None Available | ||
| $269,900 | -- | ||
| $188,000 | -- | ||
| $106,000 | -- | ||
| $104,000 | -- |
We collect this data history from publicly available records. To have your information removed, we recommend requesting removal directly through your county’s website.
| Date | Status | Borrower | Loan Amount |
|---|---|---|---|
| Open | $424,000 | ||
| Closed | $309,294 | ||
| Previous Owner | $253,762 | ||
| Previous Owner | $253,762 | ||
| Closed | $258,850 | ||
| Previous Owner | $43,313 | ||
| Previous Owner | $32,000 |
We collect this data history from publicly available records. To have your information removed, we recommend requesting removal directly through your county’s website.
| Date | Event | Price | List to Sale | Price per Sq Ft |
|---|---|---|---|---|
| 02/03/2020 02/03/20 | Sold | $315,000 | -3.0% | $160 / Sq Ft |
| 12/17/2019 12/17/19 | Pending | -- | -- | -- |
| 11/18/2019 11/18/19 | For Sale | $324,900 | -- | $165 / Sq Ft |
We collect this data history from publicly available records. To have your information removed, we recommend requesting removal directly through your county’s website.
| Year | Tax Paid | Tax Assessment Tax Assessment Total Assessment is a certain percentage of the fair market value that is determined by local assessors to be the total taxable value of land and additions on the property. | Land | Improvement |
|---|---|---|---|---|
| 2025 | $6,933 | $462,200 | $189,300 | $272,900 |
| 2024 | $7,804 | $309,300 | $108,300 | $201,000 |
| 2023 | $7,238 | $309,300 | $108,300 | $201,000 |
| 2022 | $6,956 | $309,300 | $108,300 | $201,000 |
| 2021 | $6,935 | $309,300 | $108,300 | $201,000 |
| 2020 | $7,312 | $309,300 | $108,300 | $201,000 |
| 2019 | $6,759 | $244,000 | $94,300 | $149,700 |
| 2018 | $6,111 | $235,600 | $94,300 | $141,300 |
| 2017 | $5,665 | $218,400 | $94,300 | $124,100 |
| 2016 | $5,393 | $207,900 | $94,300 | $113,600 |
| 2015 | $5,393 | $207,900 | $94,300 | $113,600 |
| 2014 | $4,869 | $199,400 | $94,300 | $105,100 |
| 2013 | $4,839 | $199,400 | $94,300 | $105,100 |
Seller's Agent in 2020
Greg Gagalis
Carey Giampa, LLC/Rye
(603) 431-1100
12 Total Sales
Buyer's Agent in 2020
Beth Rohde Campbell
BHG Masiello Durham
(603) 817-6912
107 Total Sales
Source: PrimeMLS
MLS Number: 4785715
APN: EPPI-000012-000000-000020
Disclaimer: Certain information contained herein is derived from information provided by parties other than Homes.com. All information provided is deemed reliable, but is not guaranteed to be accurate and should be independently verified.
Copyright 2026 PrimeMLS, Inc. All rights reserved. This information is deemed reliable, but not guaranteed. The data relating to real estate displayed on this display comes in part from the IDX Program of PrimeMLS. The information being provided is for consumers’ personal, non-commercial use and may not be used for any purpose other than to identify prospective properties consumers may be interested in purchasing.
Ask me questions while you tour the home.