
Timothy Pantle
Coldwell Banker Realty
(916) 237-8293
73 Total Sales
3 in Carmichael
$421K - $641K Price Range
Estimated Value: $1,169,288
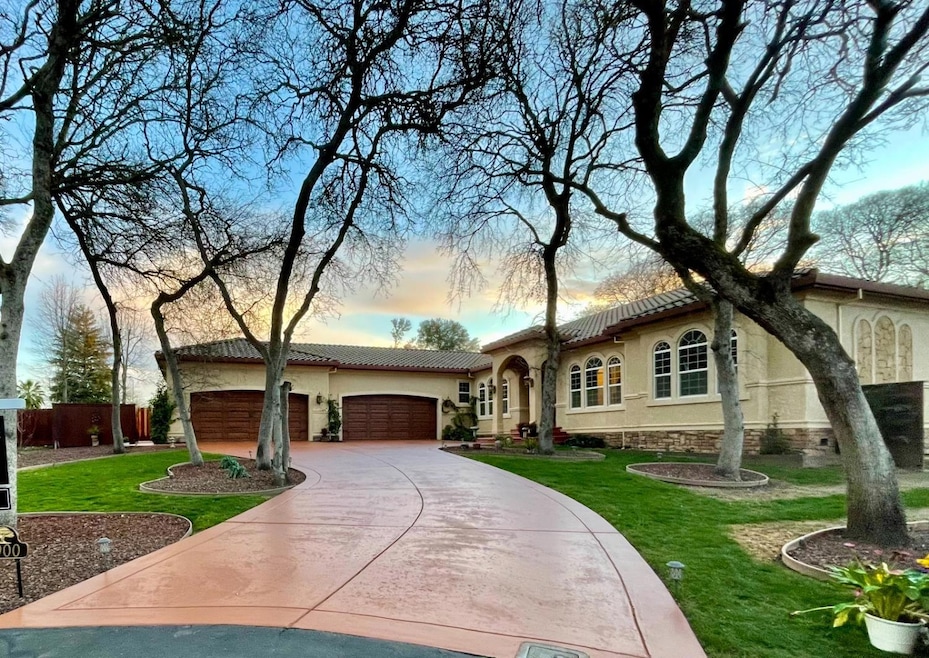
Custom, Modern ONE-STORY home at the end of a gated, private road! Perfect floor plan provides privacy for family/guests, with 2 additional rooms currently used as an office and formal dining room. Each of the 3 bedrooms is oversized, with its own en-suite and walk-in closet. Sitting on nearly an acre, this light-filled home offers many upgrades such as brand-new luxury vinyl plank flooring throughout, fresh attic insulation for enhanced energy efficiency, a spectacular new 72'' 8-blade fan in the great room, and sparkly brand new pendant lighting over the kitchen island. Car enthusiasts and entertainers alike will love the HUGE 4-CAR GARAGE at the end of a sweeping driveway, offering ample space for vehicles, storage, or a fun area for darts, ping pong, and more. Inside, the newly upgraded hot water system ensures instant hot water in the kitchen and bathrooms, while the brand-new dishwasher, refrigerator and microwave enhance the spacious kitchen. Seller has provided extended warranties on these, as well as on new flooring, water heaters, and attic protection. Step outside onto your back deck to experience nature, with a bubbling creek at the far end of the ADU-sized backyard. Tucked in a quiet enclave of Carmichael, but close to everything, it is truly the best of both worlds.
Last Agent to Sell the Property
GUIDE Real Estate License #02102682 Listed on: 02/14/2025
We collect this data history from publicly available records. To have your information removed, we recommend requesting removal directly through your county’s website.
Timothy Pantle
Coldwell Banker Realty
(916) 237-8293
73 Total Sales
3 in Carmichael
$421K - $641K Price Range
Cynthia Smith
GUIDE Real Estate
(916) 249-7740
62 Total Sales
1 in Carmichael
$760,000 Price
Sherry Montalvo
Kind & Kin Properties
(916) 292-9978
49 Total Sales
1 in Carmichael
$715,000 Price
Jay Friedman
eXp Realty of California, Inc.
(916) 866-9547
292 Total Sales
4 in Carmichael
$525K - $776K Price Range
Paula Swayne
Dunnigan, REALTORS
(279) 203-0917
55 Total Sales
1 in Carmichael
$855,000 Price
Carla Hart
Windermere Signature Properties Fair Oaks
(916) 249-1707
53 Total Sales
1 in Carmichael
$315,000 Price
We collect this data history from publicly available records. To have your information removed, we recommend requesting removal directly through your county’s website.
| Date | Buyer | Sale Price | Title Company |
|---|---|---|---|
| $1,175,000 | Placer Title | ||
| -- | None Available | ||
| $695,000 | Stewart Title | ||
| -- | Stewart Title | ||
| $149,000 | Stewart Title |
We collect this data history from publicly available records. To have your information removed, we recommend requesting removal directly through your county’s website.
| Date | Status | Borrower | Loan Amount |
|---|---|---|---|
| Open | $250,000 | ||
| Closed | $748,500 | ||
| Previous Owner | $385,000 | ||
| Previous Owner | $119,000 | ||
| Previous Owner | $100,000 | ||
| Previous Owner | $556,000 | ||
| Previous Owner | $364,000 |
We collect this data history from publicly available records. To have your information removed, we recommend requesting removal directly through your county’s website.
| Date | Event | Price | List to Sale | Price per Sq Ft |
|---|---|---|---|---|
| 04/03/2025 04/03/25 | Sold | $1,175,000 | 0.0% | $355 / Sq Ft |
| 03/12/2025 03/12/25 | Pending | -- | -- | -- |
| 03/07/2025 03/07/25 | Price Changed | $1,174,990 | -2.1% | $355 / Sq Ft |
| 03/07/2025 03/07/25 | For Sale | $1,199,990 | +2.1% | $363 / Sq Ft |
| 03/04/2025 03/04/25 | Off Market | $1,175,000 | -- | -- |
| 02/14/2025 02/14/25 | For Sale | $1,199,990 | -- | $363 / Sq Ft |
We collect this data history from publicly available records. To have your information removed, we recommend requesting removal directly through your county’s website.
| Year | Tax Paid | Tax Assessment Tax Assessment Total Assessment is a certain percentage of the fair market value that is determined by local assessors to be the total taxable value of land and additions on the property. | Land | Improvement |
|---|---|---|---|---|
| 2026 | $12,918 | $1,198,500 | $402,696 | $795,804 |
| 2025 | $12,918 | $1,074,855 | $360,684 | $714,171 |
| 2024 | $12,644 | $1,053,780 | $353,612 | $700,168 |
| 2023 | $12,435 | $1,033,119 | $346,679 | $686,440 |
| 2022 | $11,666 | $970,000 | $101,000 | $869,000 |
| 2021 | $10,381 | $860,599 | $400,279 | $460,320 |
| 2020 | $9,266 | $775,315 | $360,612 | $414,703 |
| 2019 | $8,817 | $738,396 | $343,440 | $394,956 |
| 2018 | $8,382 | $696,600 | $324,000 | $372,600 |
| 2017 | $9,120 | $750,000 | $300,000 | $450,000 |
| 2016 | $6,804 | $588,500 | $214,000 | $374,500 |
| 2015 | $6,386 | $631,800 | $146,250 | $485,550 |
| 2014 | $7,328 | $631,800 | $146,250 | $485,550 |
Seller's Agent in 2025
Nicki Kalteis
GUIDE Real Estate
(916) 214-2049
36 Total Sales
Seller Co-Listing Agent in 2025
Mark McDonough
GUIDE Real Estate
(916) 245-0562
86 Total Sales
A
Buyer's Agent in 2025
Allen Tafoya
Keller Williams Realty
(916) 405-5700
5 Total Sales
Buyer Co-Listing Agent in 2025
Adrian Tafoya
Keller Williams Realty
(916) 667-8776
51 Total Sales
Source: MetroList
MLS Number: 225014651
APN: 236-0370-004
Disclaimer: Certain information contained herein is derived from information provided by parties other than Homes.com. All information provided is deemed reliable, but is not guaranteed to be accurate and should be independently verified.
IDX information is provided exclusively for personal, non-commercial use, and may not be used for any purpose other than to identify prospective properties consumers may be interested in purchasing. Information is deemed reliable but not guaranteed.
Ask me questions while you tour the home.