
Daryl Holland
Coldwell Banker Realty - Gundaker
(314) 310-1237
143 Total Sales
2 in Dardenne Prairie
$350K - $469K Price Range

Estimated Value: $447,152
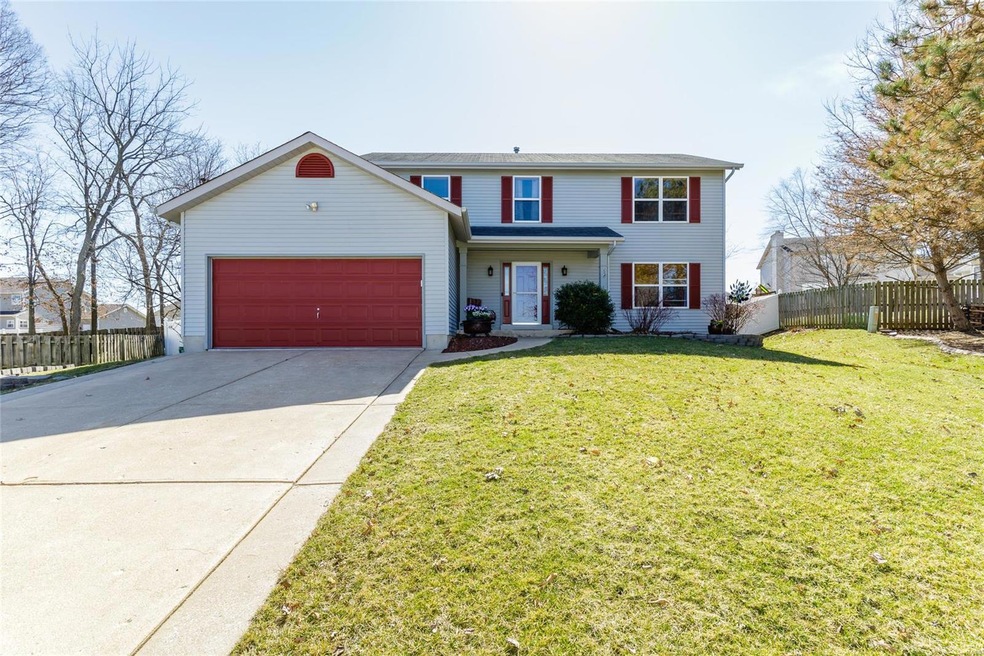
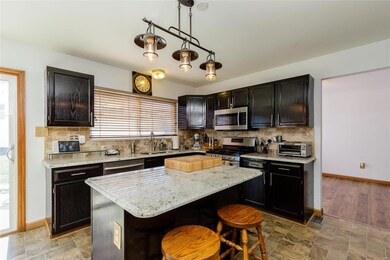
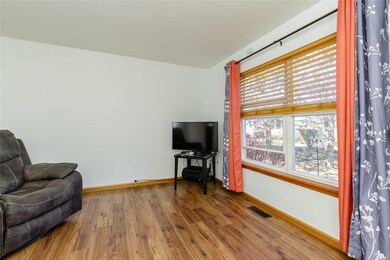
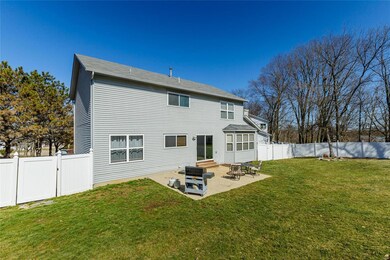
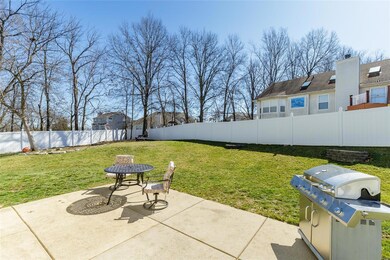
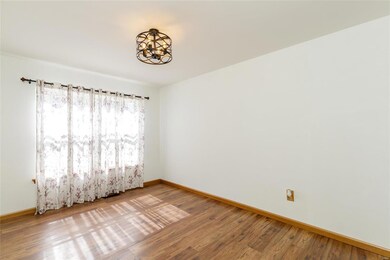
4 BD, 4 BA (2+2) in a fantastic O Fallon location! This 2 story home sits on a cul de sac, has a large fenced yard, irrig system & 2,906 s/f of finished living space inc the finished LL. Features inc an updated Kit, granite c-tops, large window over the sink, tile b-splash, island, deep Kit sink, SS appl, gas stove-D/W-micro-refrig, laminate wood flooring, frml DR, Liv Rm, step down Fam Rm, 5 window bay, gas FP w/brick, W/I closet in the Mstr Bdr, Lux Mstr Bath, corner tub, grouted tile flrs, dbl bowl vanity, 4’ shower, spacious bdrms, new carpeting/flrs in the upstairs (Feb 2020), newer HVAC (2017), attic fan, main flr laundry, new window glass (2019), 6 pnl wood doors, O/S garage (1stall is 25’ D) & encl fascia-soffits. The finished LL has a Fam Rm, Office, W/I cedar closet & half bath. Enjoy the patio & back yard w/mature trees. This home is nestled in the neighborhood w/very little traffic. Students will attend desirable Ft Zumwalt schools. Easy access to Hwys 364, 70 & 40/61.
Last Agent to Sell the Property
Berkshire Hathaway HomeServices Select Properties License #1999031994 Listed on: 03/05/2020
We collect this data history from publicly available records. To have your information removed, we recommend requesting removal directly through your county’s website.
Daryl Holland
Coldwell Banker Realty - Gundaker
(314) 310-1237
143 Total Sales
2 in Dardenne Prairie
$350K - $469K Price Range
Hayley Tomazic
Keller Williams Realty St. Louis
(314) 668-2939
185 Total Sales
1 in Dardenne Prairie
$555,000 Price
Sheryl Deskin
Compass Realty Group
(314) 274-6636
172 Total Sales
1 in Dardenne Prairie
$471,500 Price
Brian Elsesser
Coldwell Banker Realty - Gundaker
(314) 310-3467
87 Total Sales
1 in Dardenne Prairie
$685,000 Price
Melissa Boyer
Expert Realty LLC
(314) 833-8701
83 Total Sales
2 in Dardenne Prairie
$310K - $440K Price Range
Susan Brewer
Susan Brewer Service First RE
(314) 742-9382
276 Total Sales
7 in Dardenne Prairie
$290K - $607K Price Range
We collect this data history from publicly available records. To have your information removed, we recommend requesting removal directly through your county’s website.
| Date | Buyer | Sale Price | Title Company |
|---|---|---|---|
| -- | None Listed On Document | ||
| -- | First American Mortgage Sln | ||
| $154,900 | -- |
We collect this data history from publicly available records. To have your information removed, we recommend requesting removal directly through your county’s website.
| Date | Status | Borrower | Loan Amount |
|---|---|---|---|
| Open | $284,284 | ||
| Closed | $284,796 | ||
| Previous Owner | $24,800 | ||
| Previous Owner | $157,000 | ||
| Previous Owner | $155,000 | ||
| Previous Owner | $112,000 | ||
| Previous Owner | $25,000 |
We collect this data history from publicly available records. To have your information removed, we recommend requesting removal directly through your county’s website.
| Date | Event | Price | List to Sale | Price per Sq Ft |
|---|---|---|---|---|
| 04/06/2020 04/06/20 | Sold | -- | -- | -- |
| 03/30/2020 03/30/20 | Pending | -- | -- | -- |
| 03/05/2020 03/05/20 | For Sale | $274,900 | -- | $95 / Sq Ft |
We collect this data history from publicly available records. To have your information removed, we recommend requesting removal directly through your county’s website.
| Year | Tax Paid | Tax Assessment Tax Assessment Total Assessment is a certain percentage of the fair market value that is determined by local assessors to be the total taxable value of land and additions on the property. | Land | Improvement |
|---|---|---|---|---|
| 2026 | $4,525 | $70,518 | ||
| 2025 | $4,388 | $70,518 | ||
| 2023 | $4,389 | $66,405 | $0 | $0 |
| 2022 | $3,687 | $51,833 | $0 | $0 |
| 2021 | $3,690 | $51,833 | $0 | $0 |
| 2020 | $3,519 | $47,874 | $0 | $0 |
| 2019 | $3,527 | $47,874 | $0 | $0 |
| 2018 | $3,132 | $40,557 | $0 | $0 |
| 2017 | $3,092 | $40,557 | $0 | $0 |
| 2016 | $2,947 | $38,504 | $0 | $0 |
| 2015 | $2,740 | $38,504 | $0 | $0 |
| 2014 | $2,588 | $35,760 | $0 | $0 |
Seller's Agent in 2020
Linda Boehmer
Berkshire Hathway Home Services
(314) 581-4414
452 Total Sales
J
Buyer's Agent in 2020
Justin Michael
(314) 252-9069
147 Total Sales
Source: MARIS MLS
MLS Number: MIS20011938
APN: 2-0123-7055-00-0089.0000000
Disclaimer: Certain information contained herein is derived from information provided by parties other than Homes.com. All information provided is deemed reliable, but is not guaranteed to be accurate and should be independently verified.
All data is obtained from various sources and may not have been verified by broker or MLS GRID. Supplied Open House Information is subject to change without notice. All information should be independently reviewed and verified for accuracy. Properties may or may not be listed by the office/agent presenting the information. Some IDX listings have been excluded from this website.
Listings courtesy of MARIS MLS as distributed by MLS GRID.
Based on information submitted to the MLS GRID
Ask me questions while you tour the home.