NOT LISTED FOR SALE

5 SE 13th St Casey, IL 62420

3 Beds
2 Baths
2,000 Sq Ft
5.2 Acre Lot

Sale Details

Date Sold: August 13, 2018

Last sale price $120,000 $60 Per Sq Ft

886 Days on Market

Highlights

  • 5.2 Acre Lot
  • Cathedral Ceiling
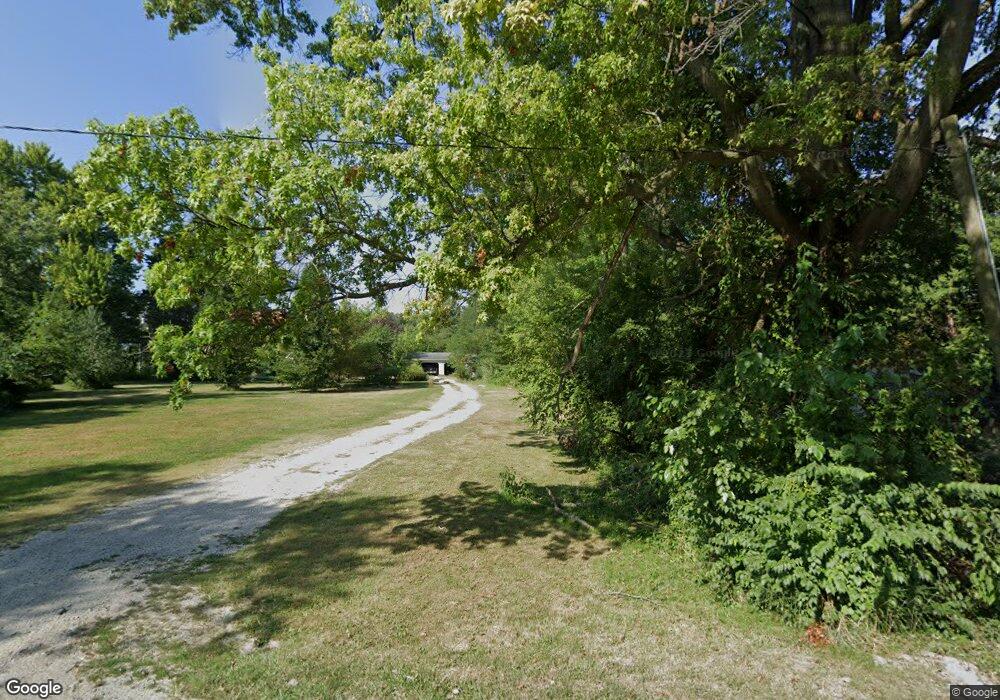
  • Circular Driveway
  • Fruit Trees
  • Workshop
  • 2 Car Detached Garage

About This Home

As of August 2018

Country living on the edge of town!!! Lots of room for gardens, flowers, animals and fishing. There is a 24 x 32 pole building with electricity and concrete floors. There is also a barn, shed, pasture and a stocked pond. The 2 car garage has a built in 'green house' to give your garden and flowers a head start for spring. This property has over 5 acres of land!! This open concept home has cathedral ceilings and 2000 sf of living space. This property has a sunroom, a deck, a patio and a front porch. All this and much more - This is a 'must see' - Call today for an apptSELLER IS OFFERING A 1 YR HOME WARRANTY ON THIS HOME FOR AN ACCEPTABLE OFFER!

Last Agent to Sell the Property

Mary Knierim

Twin City Realty, LLC License #471001284 Listed on: 01/25/2016

Last Buyer's Agent

Mary Knierim

Twin City Realty, LLC License #471001284

Create a Home Valuation Report for This Property
The Home Valuation Report is an in-depth analysis detailing your home's value as well as a comparison with similar homes in the area

Property Details

Home Type

  • Manufactured Home

Est. Annual Taxes

  • $1,460

Year Built

  • Built in 1993

Lot Details

  • 5.2 Acre Lot
  • Fruit Trees

Parking

  • 2 Car Detached Garage
  • Circular Driveway

Home Design

  • Single Family Detached Home
  • Manufactured Home
  • Shingle Roof
  • Vinyl Siding

Interior Spaces

  • 2,000 Sq Ft Home
  • 1-Story Property
  • Cathedral Ceiling
  • Workshop
  • Laundry on main level

Kitchen

  • Range
  • Dishwasher

Bedrooms and Bathrooms

  • 3 Bedrooms
  • En-Suite Primary Bedroom
  • Walk-In Closet
  • 2 Full Bathrooms

Basement

  • Sump Pump
  • Crawl Space

Outdoor Features

  • Shed
  • Outbuilding

Utilities

  • Forced Air Heating and Cooling System
  • Heating System Uses Gas
  • Electric Water Heater

Listing and Financial Details

  • Assessor Parcel Number 03-11-20-00-200-006

Property Details

Home Type

Manufactured Home

Est. Annual Taxes

$1,460

Year Built

Built in 1993

Lot Details

5.2 Acres

Parking

2

Listing Details

  • Above Grade Finished Sq Ft: 2000.0
  • Directions: Old Rt.#40 to 13th St, turn south to property
  • Lot Size Acres: 5.2
  • Property Sub Type: Single Family Residence
  • Prop. Type: Residential
  • Road Surface Type: Gravel
  • Building Stories: 1
  • Year Built: 1993
  • Architectural Style: Manufactured Home
  • Garage Yn: Yes
  • Unit Levels: One
  • Property Sub Type Additional: Single Family Residence
  • Special Features: VirtualTour
  • Stories: 1

Interior Features

  • Appliances: Dishwasher, Electric Water Heater, Range, Refrigerator
  • Has Basement: Crawl Space, Sump Pump
  • Basement YN: No
  • Full Bathrooms: 2
  • Total Bedrooms: 3
  • Interior Amenities: Cathedral Ceiling(s), Bath in Primary Bedroom, Main Level Primary, Walk-In Closet(s)
  • Fireplace: No
  • Stories: 1

Exterior Features

  • Construction Type: Vinyl Siding
  • Exterior Features: Circular Driveway, Fruit Trees, Shed, Workshop
  • Roof: Shingle
  • Lot Features: Pond on Lot
  • Waterfront: No
  • Foundation Details: Crawlspace
  • Other Structures: Outbuilding, Shed(s)

Garage/Parking

  • Garage Spaces: 2.0
  • Attached Garage: No
  • Parking Features: Detached, Garage

Utilities

  • Cooling: Central Air
  • Heating: Forced Air, Gas
  • Water Source: Public
  • Laundry Features: Main Level
  • Cooling Y N: Yes
  • Heating Yn: Yes
  • Sewer: Public Sewer

Schools

  • Junior High Dist: Casey-Westfield Dist. 4C

Lot Info

  • Lot Size Sq Ft: 226407.0
  • Parcel #: 03-11-20-00-200-006
  • Zoning: Other

Tax Info

  • Tax Year: 2014
  • Tax Annual Amount: 1460.0

Ownership History

We collect this data history from publicly available records. To have your information removed, we recommend requesting removal directly through your county’s website.

Date Name Owned For Owner Type

Purchase Details

Closed on
Dec 15, 2023
Sold by
Bought by

Home Financials for this Owner

Home Financials are based on the most recent Mortgage that was taken out on this home.
Original Mortgage
$130,000
Outstanding Balance
$126,827
Interest Rate
7.5%
Mortgage Type
New Conventional

Purchase Details

Listed on
Jan 25, 2016
Closed on
Aug 13, 2018
Sold by
Bought by
Seller's Agent
Mary Knierim
Twin City Realty, LLC
Buyer's Agent
Mary Knierim
Twin City Realty, LLC
List Price
$135,900
Sold Price
$120,000
Premium/Discount to List
-$15,900
-11.7%

Home Financials for this Owner

Home Financials are based on the most recent Mortgage that was taken out on this home.
Original Mortgage
$88,000
Interest Rate
4.5%
Mortgage Type
New Conventional

Purchase Details

Closed on
Jul 12, 1993
Bought by
Source: Public Records

Purchase History

We collect this data history from publicly available records. To have your information removed, we recommend requesting removal directly through your county’s website.

Date Buyer Sale Price Title Company
$150,000 None Listed On Document
$120,000 Attorney
$12,200 --
Source: Public Records

Mortgage History

We collect this data history from publicly available records. To have your information removed, we recommend requesting removal directly through your county’s website.

Date Status Borrower Loan Amount
Open $130,000
Previous Owner $88,000
Source: Public Records

Property History

We collect this data history from publicly available records. To have your information removed, we recommend requesting removal directly through your county’s website.

Date Event Price List to Sale Price per Sq Ft
08/13/2018 08/13/18 Sold $120,000 -11.7% $60 / Sq Ft
07/02/2018 07/02/18 Pending -- -- --
01/27/2016 01/27/16 For Sale $135,900 -- $68 / Sq Ft
Source: Central Illinois Board of REALTORS®

Tax History

We collect this data history from publicly available records. To have your information removed, we recommend requesting removal directly through your county’s website.

Year Tax Paid Tax Assessment Tax Assessment Total Assessment is a certain percentage of the fair market value that is determined by local assessors to be the total taxable value of land and additions on the property. Land Improvement
2025 $1,810 $31,580 $9,408 $22,172
2024 $1,926 $30,028 $9,220 $20,808
2023 $1,832 $30,028 $9,220 $20,808
2022 $1,413 $26,811 $8,232 $18,579
2021 $1,440 $26,811 $8,232 $18,579
2019 $196 $16,665 $6,174 $10,491
2018 $661 $16,665 $6,174 $10,491
2017 $668 $13,085 $6,314 $6,771
2016 $549 $11,280 $2,275 $9,005
2015 $620 $12,549 $2,337 $10,212
2014 $592 $12,215 $2,275 $9,940
2013 $592 $12,135 $2,195 $9,940
Source: Public Records

Agents Affiliated with this Home

See All Agents

Map

Source: Central Illinois Board of REALTORS®

MLS Number: 6160305

APN: 03-11-20-00-200-006

Your Personal Tour Guide

Ask me questions while you tour the home.