
Paul Jansen
Realty One Group Fourpoints
(970) 999-1583
73 Total Sales
3 in Timnath
$567K - $703K Price Range
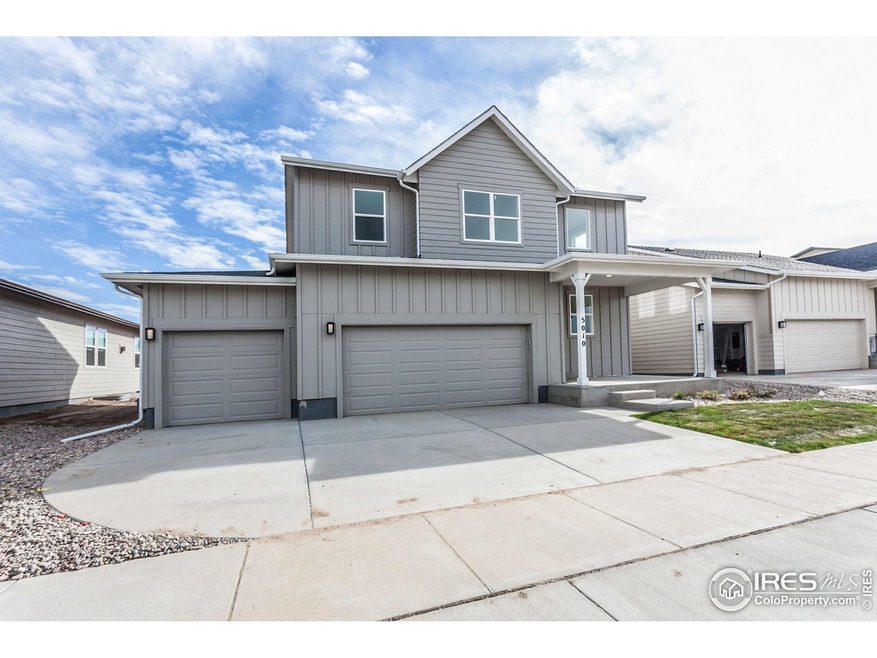
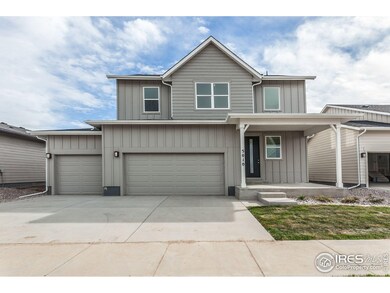
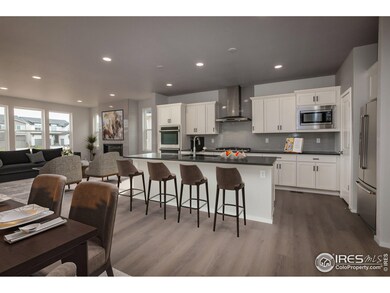

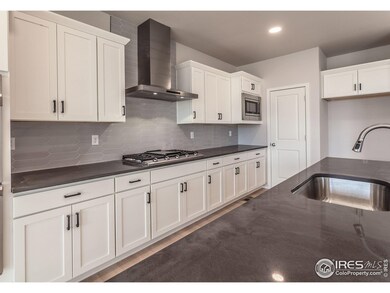
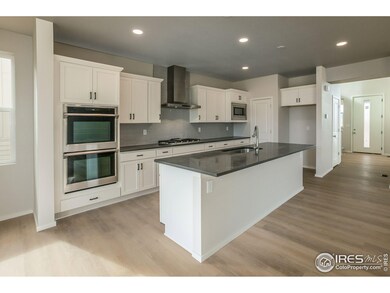
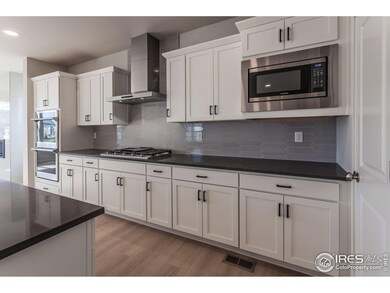
Farmhouse Rowling floor plan by Hartford Homes. New construction two-story. Under construction. Open floor plan. S.s. dishwasher, microwave, double-wall ovens and built-in gas cooktop .White painted maple cabinetry. Quartz countertops throughout. Gas fireplace in living room. Vinyl plank in entry, kitchen, dining, living, baths, laundry. Study/flex room on main level. Second level has loft, laundry and 3 bedrooms. Vaulted ceiling in master bedroom. Unfinished basement w/ rough-in plumbing for future bath. Expanded patio. Central a/c. Garage service door, garage door opener and keypad. ASK ABOUT HARTFORD'S CURRENT PREFERRED LENDER INCENTIVES
Last Agent to Sell the Property
RE/MAX Alliance-FTC South License #100087315 Listed on: 08/23/2022
We collect this data history from publicly available records. To have your information removed, we recommend requesting removal directly through your county’s website.
Paul Jansen
Realty One Group Fourpoints
(970) 999-1583
73 Total Sales
3 in Timnath
$567K - $703K Price Range
Christie Juhl
C3 Real Estate Solutions, LLC
(970) 294-7812
60 Total Sales
4 in Timnath
$530K - $781K Price Range
Erich Menzel
Coldwell Banker Realty-NOCO
(970) 632-7477
87 Total Sales
3 in Timnath
$595K - $940K Price Range
Chrissy Barker
RE/MAX Alliance-FTC South
(720) 496-0876
122 Total Sales
18 in Timnath
$360K - $850K Price Range
Kamara Shanks
Kamara Shanks Real Estate
(970) 698-7594
138 Total Sales
5 in Timnath
$583K - $603K Price Range
Ryan Magnus
C3 Real Estate Solutions, LLC
(970) 545-8229
82 Total Sales
2 in Timnath
$680K - $1.1M Price Range
We collect this data history from publicly available records. To have your information removed, we recommend requesting removal directly through your county’s website.
| Date | Buyer | Sale Price | Title Company |
|---|---|---|---|
| $683,000 | Harmony Title | ||
| Hartford Construction Llc | -- | New Title Company Name |
We collect this data history from publicly available records. To have your information removed, we recommend requesting removal directly through your county’s website.
| Date | Status | Borrower | Loan Amount |
|---|---|---|---|
| Open | $648,850 |
We collect this data history from publicly available records. To have your information removed, we recommend requesting removal directly through your county’s website.
| Date | Event | Price | List to Sale | Price per Sq Ft |
|---|---|---|---|---|
| 03/27/2023 03/27/23 | Sold | $683,000 | -2.2% | $194 / Sq Ft |
| 02/27/2023 02/27/23 | Pending | -- | -- | -- |
| 02/02/2023 02/02/23 | Price Changed | $698,720 | -0.7% | $199 / Sq Ft |
| 02/02/2023 02/02/23 | For Sale | $703,720 | 0.0% | $200 / Sq Ft |
| 01/16/2023 01/16/23 | Pending | -- | -- | -- |
| 12/05/2022 12/05/22 | Price Changed | $703,720 | +0.7% | $200 / Sq Ft |
| 08/23/2022 08/23/22 | For Sale | $698,720 | -- | $199 / Sq Ft |
We collect this data history from publicly available records. To have your information removed, we recommend requesting removal directly through your county’s website.
| Year | Tax Paid | Tax Assessment Tax Assessment Total Assessment is a certain percentage of the fair market value that is determined by local assessors to be the total taxable value of land and additions on the property. | Land | Improvement |
|---|---|---|---|---|
| 2025 | $6,945 | $42,401 | $10,013 | $32,388 |
| 2024 | $6,742 | $46,009 | $10,707 | $35,302 |
| 2022 | $190 | $1,218 | $1,218 | $0 |
| 2021 | $186 | $1,218 | $1,218 | $0 |
| 2020 | $238 | $1,554 | $1,554 | $0 |
Seller's Agent in 2023
Kendall Pashak
RE/MAX
(303) 552-6781
563 Total Sales
Buyer's Agent in 2023
Seth Hanson
Group Harmony
(970) 229-0700
221 Total Sales
Source: IRES MLS
MLS Number: IRE973926
APN: 86022-35-002
Disclaimer: Certain information contained herein is derived from information provided by parties other than Homes.com. All information provided is deemed reliable, but is not guaranteed to be accurate and should be independently verified.
Information source: Information and Real Estate Services, LLC. Provided for limited non-commercial use only under IRES Rules © Copyright IRES.
Based on information submitted to the MLS GRID. All data is obtained from various sources and may not have been verified by broker or MLS GRID. Supplied Open House Information is subject to change without notice. All information should be independently reviewed and verified for accuracy. Properties may or may not be listed by the office/agent presenting the information. Some IDX listings have been excluded from this website. Listing information is provided exclusively for consumers' personal, non-commercial use and may not be used for any purpose other than to identify prospective properties consumers may be interested in purchasing.
Information deemed reliable but not guaranteed by the MLS.
Based on information submitted to the MLS GRID
Listings courtesy of IRES MLS as distributed by MLS GRID
Ask me questions while you tour the home.