C
Seller's Agent in 2022
Christina Huxley
Equity Colorado-Front Range
(518) 469-3166
13 Total Sales
Estimated Value: $657,339

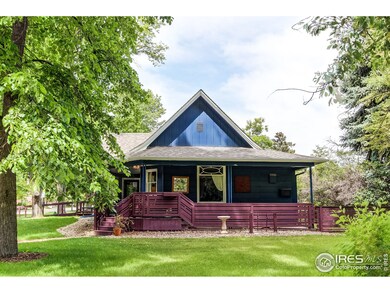
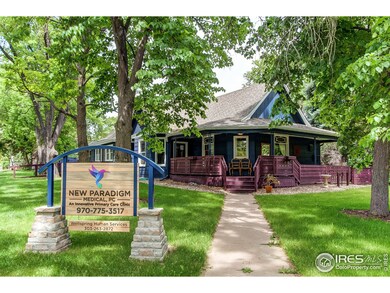
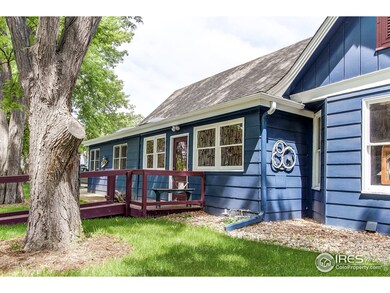
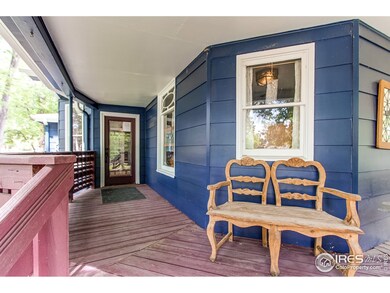
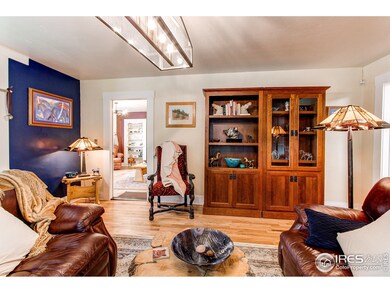
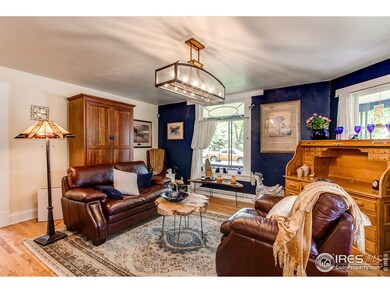
Beatiful ranch style property with a lovely wrap around porch right in the heart of Old Town Berthoud. Currently being used as a commercial space with New Paradigm Medical, an additional office for therapy and other space for small businesses. ***The flexible C1 Zoning allows for a very easy return to residential use if desired***but there are endless possibilities for various commercial uses, in steadily growing and expanding Berthoud. Directly across from serene Fickel Park. With all the choices and different avenues that can be had at this versatile and beautiful building, don't miss your chance to take a look!!
Last Agent to Sell the Property
Equity Colorado-Front Range License #100072987 Listed on: 06/16/2022

We collect this data history from publicly available records. To have your information removed, we recommend requesting removal directly through your county’s website.
We collect this data history from publicly available records. To have your information removed, we recommend requesting removal directly through your county’s website.
| Date | Buyer | Sale Price | Title Company |
|---|---|---|---|
| $639,900 | -- | ||
| -- | Land Title Guarantee Co | ||
| -- | -- | ||
| -- | -- | ||
| $146,900 | -- |
We collect this data history from publicly available records. To have your information removed, we recommend requesting removal directly through your county’s website.
| Date | Status | Borrower | Loan Amount |
|---|---|---|---|
| Open | $2,100,000 | ||
| Previous Owner | $139,555 |
We collect this data history from publicly available records. To have your information removed, we recommend requesting removal directly through your county’s website.
| Date | Event | Price | List to Sale | Price per Sq Ft | Prior Sale |
|---|---|---|---|---|---|
| 10/19/2022 10/19/22 | Sold | $639,900 | 0.0% | $304 / Sq Ft | |
| 07/05/2022 07/05/22 | Pending | -- | -- | -- | |
| 06/16/2022 06/16/22 | For Sale | $639,900 | +25.5% | $304 / Sq Ft | |
| 01/28/2022 01/28/22 | Off Market | $510,000 | -- | -- | |
| 10/30/2020 10/30/20 | Sold | $510,000 | -2.9% | $242 / Sq Ft | View Prior Sale |
| 07/18/2020 07/18/20 | For Sale | $525,000 | -- | $249 / Sq Ft |
We collect this data history from publicly available records. To have your information removed, we recommend requesting removal directly through your county’s website.
| Year | Tax Paid | Tax Assessment Tax Assessment Total Assessment is a certain percentage of the fair market value that is determined by local assessors to be the total taxable value of land and additions on the property. | Land | Improvement |
|---|---|---|---|---|
| 2025 | $16,309 | $188,082 | $30,078 | $158,004 |
| 2024 | $15,730 | $177,975 | $31,081 | $146,894 |
| 2022 | $12,766 | $133,110 | $32,306 | $100,804 |
| 2021 | $12,756 | $133,110 | $32,306 | $100,804 |
| 2020 | $9,014 | $94,018 | $30,073 | $63,945 |
| 2019 | $8,757 | $94,018 | $30,073 | $63,945 |
| 2018 | $8,549 | $87,000 | $30,073 | $56,927 |
| 2017 | $7,539 | $87,000 | $30,073 | $56,927 |
| 2016 | $6,995 | $78,300 | $30,073 | $48,227 |
| 2015 | $6,965 | $78,300 | $30,070 | $48,230 |
| 2014 | $6,340 | $68,150 | $30,070 | $38,080 |
C
Seller's Agent in 2022
Christina Huxley
Equity Colorado-Front Range
(518) 469-3166
13 Total Sales
Buyer's Agent in 2022
Christine Torres
RE/MAX
(720) 320-1405
61 Total Sales
Source: IRES MLS
MLS Number: IRE968676
APN: 94143-20-001
Disclaimer: Certain information contained herein is derived from information provided by parties other than Homes.com. All information provided is deemed reliable, but is not guaranteed to be accurate and should be independently verified.
Information source: Information and Real Estate Services, LLC. Provided for limited non-commercial use only under IRES Rules © Copyright IRES.
Based on information submitted to the MLS GRID. All data is obtained from various sources and may not have been verified by broker or MLS GRID. Supplied Open House Information is subject to change without notice. All information should be independently reviewed and verified for accuracy. Properties may or may not be listed by the office/agent presenting the information. Some IDX listings have been excluded from this website. Listing information is provided exclusively for consumers' personal, non-commercial use and may not be used for any purpose other than to identify prospective properties consumers may be interested in purchasing.
Information deemed reliable but not guaranteed by the MLS.
Based on information submitted to the MLS GRID
Listings courtesy of IRES MLS as distributed by MLS GRID
Ask me questions while you tour the home.