
Laura Dandoy
The Real Estate Resource Group
(626) 784-4821
258 Total Sales
1 in Victoria
$1,495,000 Price
Estimated Value: $1,272,000 - $1,436,000
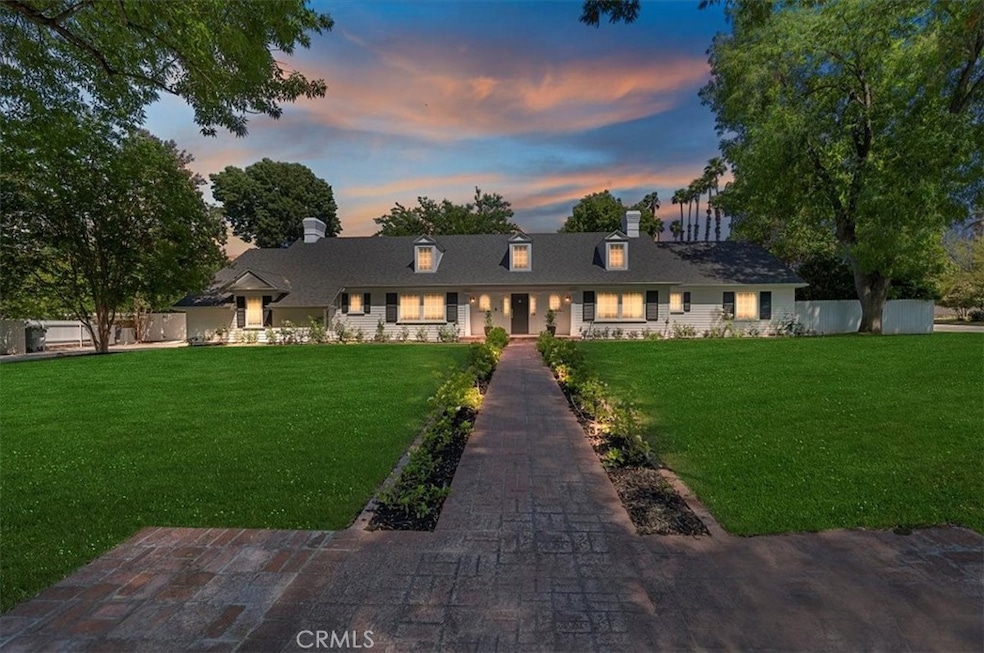
Experience the epitome of luxury living in this stunning Victoria Woods home, meticulously updated for modern comfort and style. Situated on a sprawling half-acre corner lot, this single-level residence boasts 5 bedrooms, 3.5 baths, plus an office with thoughtful touches throughout. Upon entering, you are greeted by a seamless blend of sophistication and warmth. The open floor plan seamlessly connects the family room, kitchen, cozy fireplace, and dining area, allowing abundant natural light to flood the space. It creates a welcoming environment where every corner feels bright and airy. Entertain effortlessly in the chef's kitchen, featuring not one but two large islands, complemented by a dining area that opens gracefully to the outdoors through bi-fold doors. The professionally landscaped grounds by Nan Simonsen of UCR Botanical Gardens creates a serene backdrop, with a BBQ area, fireplace, and multiple sitting areas in the backyard for al fresco dining and relaxation. The primary suite is a sanctuary of tranquility, featuring French doors that open to a serene sitting area surrounded by lush landscaping. Inside, a spacious updated ensuite bathroom and a large walk-in closet provide luxurious comfort and ample storage. Two generously sized bedrooms and a full bath off the family room with a separate entrance, offer a private retreat, ideal for guests or extended family members. Above the garage, discover additional bonus space for a workshop or gym, catering to various needs and hobbies. Recent upgrades abound, ensuring peace of mind and efficiency: from a newer roof, windows, and doors, to upgraded HVAC and ducting, a tankless water heater, wired for surround sound in family room and updated electrical and plumbing systems with copper piping throughout. Fresh interior and exterior paint enhance the home's curb appeal and interior ambiance.
Embrace the essence of refined living in this impeccably maintained Victoria Woods residence
Last Agent to Sell the Property
Tower Agency Brokerage Phone: 951-452-0477 License #01955062 Listed on: 06/21/2024
We collect this data history from publicly available records. To have your information removed, we recommend requesting removal directly through your county’s website.
Laura Dandoy
The Real Estate Resource Group
(626) 784-4821
258 Total Sales
1 in Victoria
$1,495,000 Price
Deanna Vela
eXp Realty of Southern Califor
(626) 507-9101
503 Total Sales
2 in Victoria
$650,000 Price Range
Walter Brimm
COLDWELL BANKER REALTY
(951) 406-4228
46 Total Sales
4 in Victoria
$588K - $758K Price Range
Jennifer Gamble
Tower Agency
(951) 666-7294
46 Total Sales
4 in Victoria
$600K - $725K Price Range
Hasaranga Ratnayake
BEST PROPERTY MANAGEMENT & REA
(951) 877-5217
55 Total Sales
2 in Victoria
$648K - $655K Price Range
Sharon Smith
Berkshire Hathaway Homeservices California Realty
(760) 548-3262
65 Total Sales
2 in Victoria
$725,000 Price Range
We collect this data history from publicly available records. To have your information removed, we recommend requesting removal directly through your county’s website.
| Date | Buyer | Sale Price | Title Company |
|---|---|---|---|
| $1,383,000 | Wfg National Title | ||
| Bourns Marie E | $424,000 | First American Title Company | |
| Victoria Ave Trust #5164 | -- | None Available | |
| Wetherell Charles F | -- | Chicago Title | |
| Wetherell Kathleen L | -- | Orange Coast Title Co | |
| Wetherell Charles F | $241,000 | First American Title Ins Co |
We collect this data history from publicly available records. To have your information removed, we recommend requesting removal directly through your county’s website.
| Date | Status | Borrower | Loan Amount |
|---|---|---|---|
| Previous Owner | $510,400 | ||
| Previous Owner | Bourns Marie E | $332,000 | |
| Previous Owner | Wetherell Charles | $12,000 | |
| Previous Owner | Wetherell Kathleen L | $523,600 | |
| Previous Owner | Wetherell Kathleen L | $425,000 | |
| Previous Owner | Wetherell Kathleen L | $280,000 | |
| Previous Owner | Wetherell Charles F | $30,000 | |
| Previous Owner | Wetherell Charles F | $248,000 |
We collect this data history from publicly available records. To have your information removed, we recommend requesting removal directly through your county’s website.
| Date | Event | Price | List to Sale | Price per Sq Ft |
|---|---|---|---|---|
| 07/19/2024 07/19/24 | Sold | $1,383,000 | 0.0% | $367 / Sq Ft |
| 07/02/2024 07/02/24 | Pending | -- | -- | -- |
| 07/01/2024 07/01/24 | Off Market | $1,383,000 | -- | -- |
| 06/21/2024 06/21/24 | For Sale | $1,395,000 | -- | $370 / Sq Ft |
We collect this data history from publicly available records. To have your information removed, we recommend requesting removal directly through your county’s website.
| Year | Tax Paid | Tax Assessment Tax Assessment Total Assessment is a certain percentage of the fair market value that is determined by local assessors to be the total taxable value of land and additions on the property. | Land | Improvement |
|---|---|---|---|---|
| 2026 | $12,692 | $1,247,672 | $350,302 | $897,370 |
| 2025 | $7,536 | $1,144,778 | $343,434 | $801,344 |
| 2023 | $7,536 | $669,202 | $61,563 | $607,639 |
| 2022 | $7,365 | $656,081 | $60,356 | $595,725 |
| 2021 | $7,258 | $643,218 | $59,173 | $584,045 |
| 2020 | $7,203 | $636,624 | $58,567 | $578,057 |
| 2019 | $6,715 | $592,642 | $57,419 | $535,223 |
| 2018 | $5,569 | $490,337 | $56,294 | $434,043 |
| 2017 | $5,470 | $480,724 | $55,191 | $425,533 |
| 2016 | $5,039 | $463,946 | $54,109 | $409,837 |
| 2015 | $4,968 | $456,980 | $53,298 | $403,682 |
| 2014 | $4,869 | $443,130 | $52,255 | $390,875 |
Seller's Agent in 2024
TRICIA HORD
Tower Agency
(951) 784-2500
7 in this area
46 Total Sales
CK
Seller Co-Listing Agent in 2024
CAROL KARIDAKES
Tower Agency
(951) 334-2703
7 in this area
49 Total Sales
Buyer's Agent in 2024
Susan Wolf
BETTER HOMES AND GARDENS REAL ESTATE CHAMPIONS
(951) 334-7270
7 in this area
40 Total Sales
Source: California Regional Multiple Listing Service (CRMLS)
MLS Number: IV24126472
APN: 223-122-014
Disclaimer: Certain information contained herein is derived from information provided by parties other than Homes.com. All information provided is deemed reliable, but is not guaranteed to be accurate and should be independently verified.
The multiple listing data appearing on this website, or contained in reports produced therefrom, is owned and copyrighted by California Regional Multiple Listing Service, Inc. ("CRMLS") and is protected by all applicable copyright laws. Information provided is for viewer's personal, non-commercial use and may not be used for any purpose other than to identify prospective properties the viewer may be interested in purchasing. All listing data, including but not limited to square footage and lot size is believed to be accurate, but the listing Agent, listing Broker and CRMLS and its affiliates do not warrant or guarantee such accuracy. The viewer should independently verify the listed data prior to making any decisions based on such information by personal inspection and/or contacting a real estate professional.
Based on information from California Regional Multiple Listing Service, Inc. and /or other sources. All data, including all measurements and calculations of area, is obtained from various sources and has not been, and will not be, verified by broker or MLS. All information should be independently reviewed and verified for accuracy. Properties may or may not be listed by the office/agent presenting the information
Ask me questions while you tour the home.