
Seller's Agent in 2025
Kellie Ellis
BluPrint Real Estate Group
(317) 519-5334
145 Total Sales




Estimated Value: $184,000 - $240,302
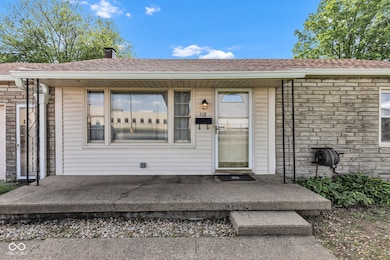
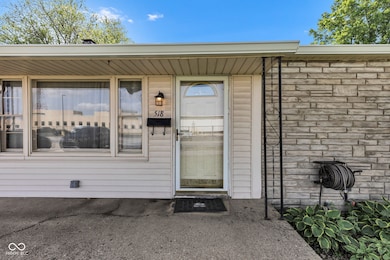
Welcome to this inviting 3-bedroom, 1-bath ranch home nestled in a desirable Plainfield neighborhood, just steps from the Vandalia Trail and within walking distance to vibrant downtown Plainfield. Featuring beautiful hardwood floors throughout and an updated bathroom, this home offers comfort and charm. The attached deep 1-car garage provides ample room for parking and storage, while the adjacent workshop space is nearly finished with heating and cooling-perfect for a home office, hobby area, or additional living space with just a few final touches. You'll find generous storage options throughout the home, making organization a breeze. While the kitchen is ready for your personal updates and vision, the layout and charm of the home offer plenty of potential. Outside, enjoy a fully fenced backyard ideal for entertaining, pets, or gardening, complete with a mini barn for added storage or creative use. This home is a fantastic opportunity to own in a sought-after location with endless possibilities.
Last Agent to Sell the Property
BluPrint Real Estate Group License #RB14046527 Listed on: 05/16/2025
Last Buyer's Agent
Sascha Fallahi
United Real Estate Indpls
We collect this data history from publicly available records. To have your information removed, we recommend requesting removal directly through your county’s website.
We collect this data history from publicly available records. To have your information removed, we recommend requesting removal directly through your county’s website.
| Date | Buyer | Sale Price | Title Company |
|---|---|---|---|
| -- | Chicago Title | ||
| -- | None Available | ||
| -- | None Available | ||
| -- | None Available | ||
| -- | None Available |
We collect this data history from publicly available records. To have your information removed, we recommend requesting removal directly through your county’s website.
| Date | Status | Borrower | Loan Amount |
|---|---|---|---|
| Open | $194,750 | ||
| Previous Owner | $64,000 | ||
| Previous Owner | $70,174 | ||
| Previous Owner | $55,200 | ||
| Previous Owner | $89,423 |
We collect this data history from publicly available records. To have your information removed, we recommend requesting removal directly through your county’s website.
| Date | Event | Price | List to Sale | Price per Sq Ft |
|---|---|---|---|---|
| 09/11/2025 09/11/25 | Sold | $205,000 | +2.6% | $143 / Sq Ft |
| 07/23/2025 07/23/25 | Pending | -- | -- | -- |
| 07/17/2025 07/17/25 | Price Changed | $199,900 | -4.8% | $139 / Sq Ft |
| 06/17/2025 06/17/25 | Price Changed | $209,900 | -4.5% | $146 / Sq Ft |
| 05/16/2025 05/16/25 | For Sale | $219,900 | -- | $153 / Sq Ft |
We collect this data history from publicly available records. To have your information removed, we recommend requesting removal directly through your county’s website.
| Year | Tax Paid | Tax Assessment Tax Assessment Total Assessment is a certain percentage of the fair market value that is determined by local assessors to be the total taxable value of land and additions on the property. | Land | Improvement |
|---|---|---|---|---|
| 2025 | $1,182 | $171,700 | $50,000 | $121,700 |
| 2024 | $1,585 | $141,100 | $26,700 | $114,400 |
| 2023 | $1,526 | $134,400 | $25,400 | $109,000 |
| 2022 | $970 | $128,000 | $24,200 | $103,800 |
| 2021 | $820 | $114,400 | $24,200 | $90,200 |
| 2020 | $913 | $121,600 | $24,200 | $97,400 |
| 2019 | $812 | $114,400 | $22,700 | $91,700 |
| 2018 | $812 | $112,400 | $22,700 | $89,700 |
| 2017 | $589 | $92,900 | $21,800 | $71,100 |
| 2016 | $546 | $89,800 | $21,800 | $68,000 |
| 2014 | $463 | $82,500 | $21,700 | $60,800 |
Seller's Agent in 2025
Kellie Ellis
BluPrint Real Estate Group
(317) 519-5334
145 Total Sales
S
Buyer's Agent in 2025
Sascha Fallahi
United Real Estate Indpls
Source: MIBOR Broker Listing Cooperative®
MLS Number: 22038147
APN: 32-10-26-336-010.000-012
Disclaimer: Certain information contained herein is derived from information provided by parties other than Homes.com. All information provided is deemed reliable, but is not guaranteed to be accurate and should be independently verified.
All data is obtained from various sources and may not have been verified by broker or MLS GRID. Supplied Open House Information is subject to change without notice. All information should be independently reviewed and verified for accuracy. Properties may or may not be listed by the office/agent presenting the information. Some IDX listings have been excluded from this website.
Listings courtesy of MIBOR Broker Listing Cooperative® as distributed by MLS GRID.
Based on information submitted to the MLS GRID
Ask me questions while you tour the home.