
Dana Mosher
Coldwell Banker Realty - Gundaker
(636) 538-5761
29 Total Sales
3 in O'Fallon
$261K - $650K Price Range

Estimated Value: $368,847
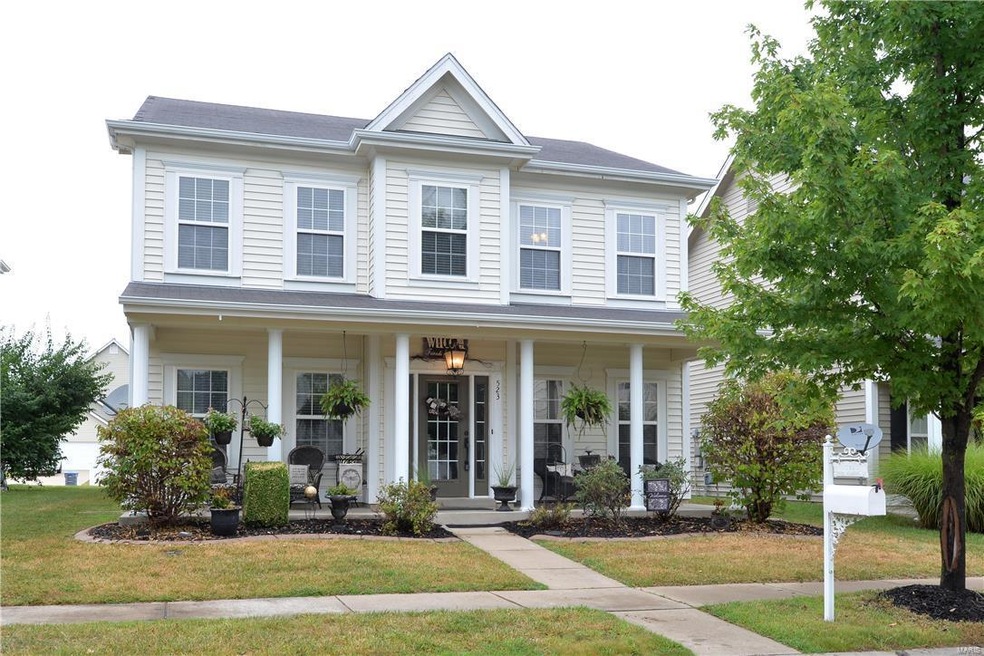
Great curb appeal with its covered and inviting front porch. Living room features a tile 2-sided fireplace and is open to the dining area. Kitchen with 42 in. cabinets, tile back splash, stainless steel appliances and pantry. The powder room has been upgraded with custom vanity and mirror. Master bath with soaking tub, separate shower, walk-in closet and vanity with tile. Huge bonus room give you more living space. 2nd full bath has been upgraded with tile backsplash. Level fenced yard and patio
Last Agent to Sell the Property
Tom Omnus
EXP Realty, LLC License #2000151589 Listed on: 07/28/2017
We collect this data history from publicly available records. To have your information removed, we recommend requesting removal directly through your county’s website.
Dana Mosher
Coldwell Banker Realty - Gundaker
(636) 538-5761
29 Total Sales
3 in O'Fallon
$261K - $650K Price Range
Tonja Busiek
Compass Realty Group
(314) 582-2209
57 Total Sales
5 in O'Fallon
$270K - $510K Price Range
Roxann Taylor
Worth Clark Realty
(314) 916-6180
79 Total Sales
6 in O'Fallon
$281K - $580K Price Range
Nancy Harrison
Jenah Realty Group
(314) 310-3655
145 Total Sales
1 in O'Fallon
$275,000 Price
Connie Eads
Keller Williams Realty St. Louis
(314) 926-9929
142 Total Sales
1 in O'Fallon
$265,000 Price
Jennifer Jones
Rooted Real Estate & Auction Co.
(314) 526-3224
209 Total Sales
2 in O'Fallon
$277K - $343K Price Range
We collect this data history from publicly available records. To have your information removed, we recommend requesting removal directly through your county’s website.
| Date | Buyer | Sale Price | Title Company |
|---|---|---|---|
| -- | Freedom Title | ||
| Earle Stuart Jeffrey | $215,000 | Continental Title Company | |
| Dubbs Annette | -- | Netco | |
| Dubbs Annette | -- | Ctc | |
| Jpmorgan Chase Bank Na | $182,989 | None Available | |
| Cohen Victor | -- | Old Republic | |
| Prince Jerome D | -- | -- |
We collect this data history from publicly available records. To have your information removed, we recommend requesting removal directly through your county’s website.
| Date | Status | Borrower | Loan Amount |
|---|---|---|---|
| Open | $68,000 | ||
| Closed | Simmons Thomas | $96,200 | |
| Previous Owner | Earle Stuart Jeffrey | $161,250 | |
| Previous Owner | Dubbs Annette | $180,000 | |
| Previous Owner | Dubbs Annette | $171,000 | |
| Previous Owner | Cohen Victor | $175,200 | |
| Previous Owner | Cohen Victor | $43,800 | |
| Previous Owner | Prince Jerome D | $147,132 |
We collect this data history from publicly available records. To have your information removed, we recommend requesting removal directly through your county’s website.
| Date | Event | Price | List to Sale | Price per Sq Ft |
|---|---|---|---|---|
| 10/31/2017 10/31/17 | Sold | -- | -- | -- |
| 10/24/2017 10/24/17 | Pending | -- | -- | -- |
| 09/22/2017 09/22/17 | Price Changed | $220,000 | -4.3% | $114 / Sq Ft |
| 09/06/2017 09/06/17 | Price Changed | $230,000 | -6.7% | $119 / Sq Ft |
| 07/28/2017 07/28/17 | For Sale | $246,500 | -- | $128 / Sq Ft |
We collect this data history from publicly available records. To have your information removed, we recommend requesting removal directly through your county’s website.
| Year | Tax Paid | Tax Assessment Tax Assessment Total Assessment is a certain percentage of the fair market value that is determined by local assessors to be the total taxable value of land and additions on the property. | Land | Improvement |
|---|---|---|---|---|
| 2026 | $3,871 | $61,985 | ||
| 2025 | $3,945 | $61,985 | ||
| 2023 | $3,949 | $61,365 | ||
| 2022 | $3,537 | $51,246 | $0 | $0 |
| 2021 | $3,546 | $51,246 | $0 | $0 |
| 2020 | $3,301 | $45,425 | $0 | $0 |
| 2019 | $3,313 | $45,425 | $0 | $0 |
| 2018 | $2,846 | $37,217 | $0 | $0 |
| 2017 | $2,820 | $37,217 | $0 | $0 |
| 2016 | $2,571 | $32,676 | $0 | $0 |
| 2015 | $2,369 | $32,676 | $0 | $0 |
| 2014 | $2,300 | $32,642 | $0 | $0 |
TO
Seller's Agent in 2017
Tom Omnus
EXP Realty, LLC
CL
Buyer's Agent in 2017
Connie Lieber
Select Group Realty
(636) 391-2900
Source: MARIS MLS
MLS Number: MIS17060483
APN: 2-0130-8877-00-0437.0000000
Disclaimer: Certain information contained herein is derived from information provided by parties other than Homes.com. All information provided is deemed reliable, but is not guaranteed to be accurate and should be independently verified.
All data is obtained from various sources and may not have been verified by broker or MLS GRID. Supplied Open House Information is subject to change without notice. All information should be independently reviewed and verified for accuracy. Properties may or may not be listed by the office/agent presenting the information. Some IDX listings have been excluded from this website.
Listings courtesy of MARIS MLS as distributed by MLS GRID.
Based on information submitted to the MLS GRID
Ask me questions while you tour the home.