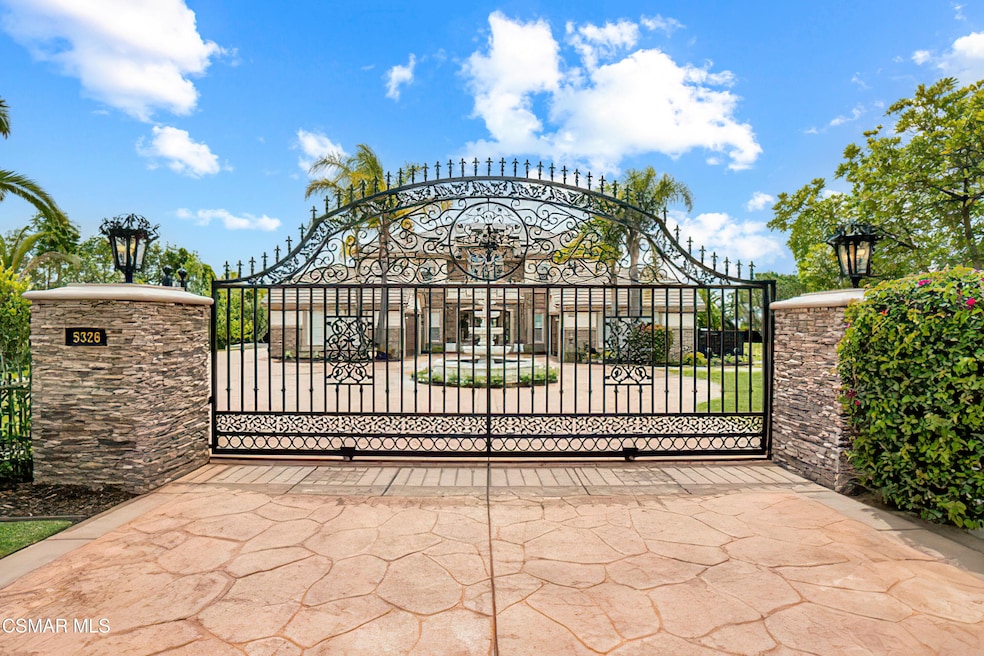
NOT LISTED FOR SALE

5326 Calarosa Ranch Rd Camarillo, CA 93012

Camarillo Area

Estimated Value: $3,046,000 - $3,641,000

5 Beds
5.5 Baths
5,169 Sq Ft
$640/Sq Ft Est. Value

Sale Details

Date Sold: September 2, 2025

Last sale price $3,400,000 $658 Per Sq Ft

Est. 3% decrease in value since last sale

Current estimated payment $20,115 / mo

128 Days on Market

Highlights

  • Home Theater
  • Pebble Pool Finish
  • Primary Bedroom Suite
  • La Mariposa Elementary School Rated 10
  • Gourmet Kitchen
  • 1.53 Acre Lot

About This Home

As of September 2025

Exquisite in design and unmatched in its offerings, this one-of-a-kind estate is available for the most discerning buyer. The stately gates and circular driveway set the tone for the grandeur that awaits you. This oversized lot, double the size of most properties in the neighborhood, with unobstructed views offers an outdoor oasis that rivals a resort with its pebble tech beach entry pool and spa, with a waterfall, slide, grotto and manicured grounds that include a delightful putting green. ADU Unit with 659 S.F Living Space. and 88 S.F. Covered Patio, has an open Floor plan with functional space with full kitchen, One Full Bath with walk in shower, living room, separate bedroom with walk in closet with its own central air conditioner and furnace unit with ceiling fans, tankless water heater, and electronic fireplace. The main estate is 5,169 square feet and remodeled with an owned solar system. The home presents a sophisticated blend of timeless luxury and modern convenience, perfect for those with a discerning eye for elevated living. The grand double doors open into an impressive foyer, featuring dual staircases and a stunning chandelier, setting the tone for the elegance that flows throughout. Expansive neutral flooring, recessed lighting, and an open-concept design fill the space with natural light, offering a seamless transition between indoor and outdoor living areas. The heart of the home, the chef's kitchen, boasts a massive center island, custom granite countertops, and top-of-the-line finishes and a walk-in pantry. Whether you're hosting intimate gatherings or large events, the kitchen opens to a spacious living room and dining area, providing the perfect space for entertainment. The family room features a stunning marble-accented fireplace and a sleek wet bar, transforming this space into a sophisticated retreat for relaxation and leisure. The primary suite offers a serene retreat with panoramic views that serve as a peaceful backdrop. It includes two walk-in closets, providing ample space for your wardrobe collection. The spa-inspired bathroom features a freestanding soaking tub, double vanities, heated tile flooring, and a walk-in shower with dual shower heads. Additionally, the five generously sized bedrooms each having their own private ensuite bathroom and spacious closets, ensuring comfort and privacy for all family members or guests. There is a state-of-the-art screening room to enjoy all of your favorite movies. The spacious laundry room adds convenience and practicality. This home also includes a 4-car garage with Epoxy floors, perfect for the car collector. For the Buyer who's seeking a luxurious lifestyle, privacy, and unmatched views, this home is for you!

Last Agent to Sell the Property

Susan Duntley

Equity Union Real Estate License #01831266 Listed on: 04/25/2025

Equity Union Real Estate

Range of Values:

--
Value Increase
--
Percent Increase
--
Adjusted for Inflation
Collateral Analytics

Collateral Analytics Collateral Analytics AVMs (Automated Valuation Model) employ a number of statistical approaches combined with neighborhood-specific comparable selection guarantees the most up-to-date and precise valuations.

Not Available

Collateral Analytics does not have data for the current month. Please view the chart for historical values.

ICE

ICE Mortgage Technology ICE Mortgage Technology’s AVM (Automated Valuation Model) is a state-of-the-art online residential property valuation tool that provides a quick and accurate estimate of the value of almost any home in the U.S.

Not Available

ICE Mortgage Technology does not have data for the current month. Please view the chart for historical values.

First American

First American First American Data & Analytics’ next-generation AVM combines unrivaled data assets with a blended ensemble of valuation models to produce highly accurate, reliable valuations you can trust.

Not Available

First American does not have data for the current month. Please view the chart for historical values.

Quantarium

Quantarium Quantarium’s valuation service, repeatedly proven the industry’s most accurate and comprehensive, is supercharged with a self-learning and auto-tuning AI engine that continually becomes smarter and more accurate as it processes daily inputs from the industry’s leading RE data lake.

Not Available

Quantarium does not have data for the current month. Please view the chart for historical values.

Average Value
Not Available
List Price
Sold Price
Create a Home Valuation Report for This Property
The Home Valuation Report is an in-depth analysis detailing your home's value as well as a comparison with similar homes in the area

Home Details

Home Type

  • Single Family

Year Built

  • Built in 2004 | Remodeled

Lot Details

  • 1.53 Acre Lot
  • Cul-De-Sac
  • Wrought Iron Fence
  • Property is Fully Fenced
  • Landscaped
  • Corner Lot
  • Level Lot
  • Sprinklers on Timer
  • Lawn
  • Back and Front Yard
  • Land Lease

HOA Fees

  • $180 Monthly HOA Fees

Parking

  • 4 Car Attached Garage
  • Automatic Gate

Property Views

  • Mountain
  • Pool

Home Design

  • Entry on the 1st floor
  • Slab Foundation
  • Stucco

Interior Spaces

  • 5,169 Sq Ft Home
  • 2-Story Property
  • Open Floorplan
  • Wet Bar
  • Dual Staircase
  • Wired For Sound
  • Built-In Features
  • Bar
  • Crown Molding
  • Two Story Ceilings
  • Recessed Lighting
  • Decorative Fireplace
  • Electric Fireplace
  • Gas Fireplace
  • Double Door Entry
  • Family Room with Fireplace
  • Living Room with Fireplace
  • Formal Dining Room
  • Home Theater
  • Home Office
  • Home Gym
  • Laundry Room

Kitchen

  • Gourmet Kitchen
  • Breakfast Area or Nook
  • Open to Family Room
  • Walk-In Pantry
  • Oven
  • Microwave
  • Kitchen Island
  • Granite Countertops

Flooring

  • Wood
  • Stone

Bedrooms and Bathrooms

  • 5 Bedrooms
  • Main Floor Bedroom
  • Fireplace in Primary Bedroom
  • Primary Bedroom Suite
  • Linen Closet
  • Walk-In Closet
  • Remodeled Bathroom
  • Powder Room
  • Double Vanity
  • Bidet
  • Freestanding Bathtub
  • Soaking Tub

Home Security

  • Carbon Monoxide Detectors
  • Fire and Smoke Detector

Eco-Friendly Details

  • Solar Heating System

Pool

  • Pebble Pool Finish
  • In Ground Pool
  • In Ground Spa
  • Waterfall Pool Feature

Outdoor Features

  • Outdoor Fireplace
  • Fire Pit
  • Rain Gutters

Utilities

  • Heating System Uses Natural Gas
  • Furnace
  • Underground Utilities
  • Tankless Water Heater
  • Gas Water Heater

Community Details

  • Calarosa Ranch 5191 Subdivision, Santa Barbara Floorplan
  • The community has rules related to covenants, conditions, and restrictions

Listing and Financial Details

  • Assessor Parcel Number 1730080175
  • Seller Considering Concessions

Home Details

Home Type

Single Family

Year Built

Built in 2004 | Remodeled

Lot Details

1.53 Acres

HOA Fees

$180 per month

Parking

4

Listing Details

  • Unit Levels: Two
  • Property Sub Type: Single Family Residence
  • Prop. Type: Residential
  • Year Built: 2004
  • Entry Level: 1
  • Lot Size Acres: 1.53
  • Inclusions: Solar System, Refrigerator, patio furniture, Media Room Equip, fountains, 2-TV's (den and primary bed
  • Subdivision Name: Calarosa Ranch - 5191
  • Master Model: Santa Barbara
  • New Construction: No
  • Building Stories: 2
  • General Property Information:Construction Status: Unknown
  • General Property Information:Property Attached: No
  • Lot Description:Lot Description: Automatic Gate, Fully Fenced, Lawn, Back Yard, Front Yard, Gutters, Landscaped, Lot-Level/Flat, Utilities Underground
  • View Type:View Type: Mountain View, Pool View
  • Lot Location:Lot Location: Corner Lot, Cul-De-Sac
  • Eating Areas:Eating Areas: Breakfast Nook, Formal Dining Room, Kitchen Island
  • Fireplace Features:Fireplace Features: Decorative, Fire Pit
  • Fireplace Fuel:Fireplace Fuel: Electric, Gas
  • Fireplace Location:Fireplace Location: Exterior, Primary Bedroom, Family Room, Living Room
  • HOA 1 Frequency:HOA 1 Frequency: Monthly
  • Rooms:Rooms: Family Room, Formal Entry, Home Theatre, Dining Room, Gym/Exercise, Living Room, Primary Bedroom, Office, Walk-In Closet, Walk In Pantry
  • Sewer:Sewer: Public Sewer
  • Spa Construction:Spa Construction: In Ground
  • Spa Description:Spa Description: Private Spa
  • Sprinklers:Sprinklers: Sprinkler System, Sprinkler Timer
  • Water:Water: Public
  • Water Heater Feature:Water Heater Feature: Gas, Tankless
  • Special Features: None
  • Stories: 2

Interior Features

  • Appliances: Convection Oven, Microwave, Double Oven, Oven
  • Entry Location: Main Level
  • Fireplace Features: Decorative, Fire Pit
  • Flooring: Hardwood, Stone Tile
  • Interior Amenities: 2 Staircases, Bar, Built-in Features, Crown Molding, High Ceilings, Open Floorplan
  • Private Spa: Yes
  • Full Bathrooms: 5
  • Half Bathrooms: 1
  • Total Bedrooms: 5
  • Door Features: Double Door Entry, Sliding Doors
  • Fireplace: Yes
  • Living Area: 5169.0
  • Bathroom Features:Bathroom Features: Remodeled, Bidet, Double Vanity(s), Linen Closet, Powder Room, Shower & Tub
  • Bedroom Features:Bedroom Features: Main Floor Bedroom, Primary Suite, Walk-In Closet
  • Interior Features:Interior Features: 2 Staircases, Hi-Speed Data Wiring, Recessed Lighting, Surround Sound Wired, Wet Bar, Bar, Built-Ins, Crown Moldings, High Ceilings, Open Floor Plan, Two Story Ceilings
  • Kitchen Features:Kitchen Features: Granite Counters, Island, Open to Family Room, Gourmet Kitchen, Pantry

Exterior Features

  • Disclosures: CC & R
  • Fencing: Wrought Iron, Block
  • Other Structures: Guest House
  • Property Condition: Updated/Remodeled
  • Lot Features: Balcony, Energy Efficient, High Ceilings 9+ Ft
  • Pool Features: Private
  • Pool Private: Yes
  • View: Yes
  • Exclusions: ADU-patio furniture, Living Room Curved TV & Sound System
  • Construction Type: Stucco
  • Exterior Features: Built-in Barbecue
  • Foundation Details: Slab
  • Exterior Construction:Exterior Construction: Stucco
  • Pool Construction:Pool Construction: Pebble, In Ground
  • Pool Accessories: Waterfall

Garage/Parking

  • Parking Features: Electric Gate, Circular Driveway, Direct Access, Garage Door Opener, Gated, Garage
  • ParkingSpacesInformationNumberOfRemotes: 4.0
  • ParkingSpacesInformationRV: No
  • Attached Garage: Yes
  • Garage Spaces: 4.0
  • Parking Type:Parking Type: Garage Attached, RV Possible, Garage - 2 Door, RV Paved

Utilities

  • Cooling: Zoned, Central Air
  • Heating Yn: Yes
  • Laundry Features: Individual Room
  • Security: Carbon Monoxide Detector(s), Security Lights, Automatic Gates, Fire & Smoke Det Sys, Fire Sprinkler System
  • Heating Fuel:Heating Fuel: Solar, Natural Gas
  • Heating Type:Heating Type: Central Furnace, Fireplace

Condo/Co-op/Association

  • HOAInformationHOA: Yes
  • Amenities: Other
  • Senior Community: No
  • Association Fee: 180.0
  • Association Fee Frequency: Monthly
  • Association: Yes

Schools

  • Elementary School: La Mariposa
  • Junior High Dist: Pleasant Valley

Green Features

Lot Info

  • Land Lease: Yes
  • Lot Size Sq Ft: 66646.0
  • Parcel #: 1730080175
  • Zoning Description: SFR

Ownership History

We collect this data history from publicly available records. To have your information removed, we recommend requesting removal directly through your county’s website.

Date Name Owned For Owner Type

Purchase Details

Listed on
Apr 25, 2025
Closed on
Aug 25, 2025
Sold by
Wells Family Trust and Wells Rodney W
Bought by
Seller's Agent
Susan Duntley
Equity Union Real Estate
List Price
$3,499,000
Sold Price
$3,400,000
Premium/Discount to List
-$99,000
-2.83%
Views
162
Current Estimated Value
$3,308,223

Home Financials for this Owner

Home Financials are based on the most recent Mortgage that was taken out on this home.
Estimated Appreciation
-$91,777
Avg. Annual Appreciation
-2.75%

Purchase Details

Closed on
Oct 27, 2023
Sold by
Wells Rodney Wayne and Wells Saifon Moonboung
Bought by
Wells Family Trust and Wells

Purchase Details

Listed on
Nov 6, 2019
Closed on
Feb 24, 2020
Sold by
Decinces Richard J
Bought by
Wells Rodney Wayne and Wells Saifon Moonboung
Seller's Agent
Susan Duntley
Dilbeck Estates
Buyer's Agent
Susan Duntley
Equity Union Real Estate
List Price
$1,715,000
Sold Price
$1,715,000

Home Financials for this Owner

Home Financials are based on the most recent Mortgage that was taken out on this home.
Avg. Annual Appreciation
10.74%
Original Mortgage
$1,372,000
Interest Rate
2.75%
Mortgage Type
New Conventional

Purchase Details

Closed on
Mar 6, 2012
Sold by
Decinces Richard J
Bought by
Decinces Richard J

Purchase Details

Closed on
Sep 2, 2009
Sold by
Ashcraft Timothy M and Ashcraft Debbie E
Bought by
Decinces Richard J

Purchase Details

Closed on
Nov 30, 2005
Sold by
Toll Ca Vi Lp
Bought by
Ashcraft Timothy M and Ashcraft Debbie E

Home Financials for this Owner

Home Financials are based on the most recent Mortgage that was taken out on this home.
Original Mortgage
$1,072,000
Interest Rate
5.75%
Mortgage Type
Unknown

Purchase Details

Closed on
Oct 23, 2004
Sold by
Toll Ca Vi Lp
Bought by
Ashcraft Timothy M and Ashcraft Debbie E

Home Financials for this Owner

Home Financials are based on the most recent Mortgage that was taken out on this home.
Original Mortgage
$1,088,508
Interest Rate
3.87%
Mortgage Type
Unknown
Source: Public Records

Home Values in the Area

Source: Public Records

Average Home Value in this Area


Source: Public Records

Agents Specializing in Camarillo, CA

See All Agents

Purchase History

We collect this data history from publicly available records. To have your information removed, we recommend requesting removal directly through your county’s website.

Date Buyer Sale Price Title Company
$3,400,000 Stewart Title Of California
Wells Family Trust -- None Listed On Document
Wells Rodney Wayne $1,715,000 None Available
Decinces Richard J -- None Available
Decinces Richard J $1,300,000 Pacific Coast Title
Ashcraft Timothy M -- First American Title Company
Ashcraft Timothy M $1,451,000 First American Title Ins Co
Source: Public Records

Mortgage History

We collect this data history from publicly available records. To have your information removed, we recommend requesting removal directly through your county’s website.

Date Status Borrower Loan Amount
Previous Owner $1,372,000
Previous Owner Ashcraft Timothy M $443,000
Previous Owner Ashcraft Timothy M $1,072,000
Previous Owner Ashcraft Timothy M $1,088,508
Source: Public Records

Property History

We collect this data history from publicly available records. To have your information removed, we recommend requesting removal directly through your county’s website.

Date Event Price List to Sale Price per Sq Ft Prior Sale
09/02/2025 09/02/25 Sold $3,400,000 -2.8% $658 / Sq Ft
08/31/2025 08/31/25 Pending -- -- --
04/25/2025 04/25/25 For Sale $3,499,000 +104.0% $677 / Sq Ft
03/20/2020 03/20/20 Sold $1,715,000 0.0% $332 / Sq Ft View Prior Sale
02/19/2020 02/19/20 Pending -- -- --
11/06/2019 11/06/19 For Sale $1,715,000 -- $332 / Sq Ft
Source: Conejo Simi Moorpark Association of REALTORS®

Tax History

We collect this data history from publicly available records. To have your information removed, we recommend requesting removal directly through your county’s website.

Year Tax Paid Tax Assessment Tax Assessment Total Assessment is a certain percentage of the fair market value that is determined by local assessors to be the total taxable value of land and additions on the property. Land Improvement
2025 $21,227 $1,954,767 $1,219,416 $735,351
2024 $21,227 $1,916,439 $1,195,506 $720,933
2023 $19,635 $1,802,770 $1,172,064 $630,706
2022 $19,579 $1,767,422 $1,149,082 $618,340
2021 $18,947 $1,732,767 $1,126,551 $606,216
2020 $16,828 $1,534,370 $767,185 $767,185
2019 $16,754 $1,504,286 $752,143 $752,143
2018 $16,445 $1,474,792 $737,396 $737,396
2017 $15,470 $1,445,876 $722,938 $722,938
2016 $15,097 $1,417,526 $708,763 $708,763
2015 $14,938 $1,396,236 $698,118 $698,118
2014 $14,451 $1,356,000 $679,000 $677,000
Source: Public Records

Agents Affiliated with this Home

  • Section Image
See All Agents

Map

Source: Conejo Simi Moorpark Association of REALTORS®

MLS Number: 225002033

Conejo Simi Moorpark Association of REALTORS®

APN: 173-0-080-175

Your Personal Tour Guide

Ask me questions while you tour the home.