MK
Michael Kennedy
Keller Williams Realty Santa Barbara
(805) 618-2399
56 Total Sales
1 in Nipomo
$925,000 Price
Estimated Value: $586,000 - $644,000
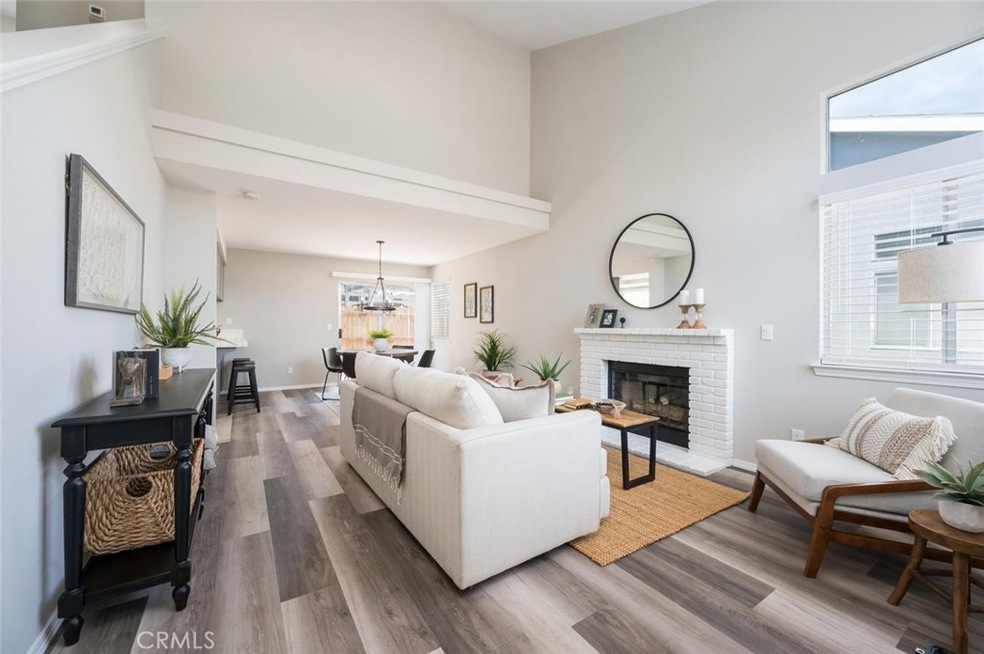
Completely remolded and has not been lived in since reding the entire house... Be the first to live in the Immaculate SFR since the complete remodel... Vacant and staged, super inviting and ready to go.... Don't let your buyers miss out this very special property.... This will not last, the seller has priced the property aggressively for a quick sale.... This adorable home conveniently located just minutes to shopping, restaurants and parks is ready for your most discerning buyer. The living room, dining and kitchen are all open with tall ceilings, Brand new flooring and paint with a cozy fireplace in living room. The dining area has a slider which opens out onto your private back yard. The kitchen is spacious, pantry and corner sink and window above making for a light and airy feel. The master is large with attached master bath which features dual sinks, and a walk in shower with beautifully updated. oversized walk in closet in the master. There is lots of room for storage in your attached 2 car garage with direct access to the house.... This is a really nice, quiet, and friendly neighborhood, This home has not been on the market for almost 25 years.... Homes in Skylark rarely come to market and sell fast, don't miss out on this prime location and corner lot on a private cut-de-sac location.... Your buyers will thank you for showing this wonderful turn-key home.... Property is vacant and beautifully staged.... Vacant, go direct, combo lockbox on the front door...
Last Agent to Sell the Property
Kelly Gwin
Realty One Group West License #01184176 Listed on: 04/29/2020

Last Buyer's Agent
Jane Herrera
Merrill & Associates Real Estate License #01297249
MK
Michael Kennedy
Keller Williams Realty Santa Barbara
(805) 618-2399
56 Total Sales
1 in Nipomo
$925,000 Price
Steve Murphy
Century 21 Masters
(805) 706-0047
66 Total Sales
5 in Nipomo
$315K - $1.2M Price Range
Joshua Farris
Guide Real Estate
(805) 257-1597
58 Total Sales
5 in Nipomo
$160K - $952K Price Range
Mari Buenrostro
Realty One Group West
(805) 608-4952
19 Total Sales
1 in Nipomo
$600,000 Price
Erik O'Sullivan
RE/MAX Success
(805) 819-5694
42 Total Sales
3 in Nipomo
$1,135,000 Price Range
Dominique Arconi
Intempus Realty
(669) 213-4782
3 Total Sales
1 in Nipomo
$563,000 Price
We collect this data history from publicly available records. To have your information removed, we recommend requesting removal directly through your county’s website.
| Date | Event | Price | List to Sale | Price per Sq Ft |
|---|---|---|---|---|
| 06/20/2020 06/20/20 | Sold | $450,000 | +0.2% | $344 / Sq Ft |
| 04/29/2020 04/29/20 | For Sale | $449,000 | -- | $343 / Sq Ft |
K
Seller's Agent in 2020
Kelly Gwin
Realty One Group West
J
Buyer's Agent in 2020
Jane Herrera
Merrill & Associates Real Estate
Source: California Regional Multiple Listing Service (CRMLS)
MLS Number: PW20081765
APN: 092-384-001
Disclaimer: Certain information contained herein is derived from information provided by parties other than Homes.com. All information provided is deemed reliable, but is not guaranteed to be accurate and should be independently verified.
The multiple listing data appearing on this website, or contained in reports produced therefrom, is owned and copyrighted by California Regional Multiple Listing Service, Inc. ("CRMLS") and is protected by all applicable copyright laws. Information provided is for viewer's personal, non-commercial use and may not be used for any purpose other than to identify prospective properties the viewer may be interested in purchasing. All listing data, including but not limited to square footage and lot size is believed to be accurate, but the listing Agent, listing Broker and CRMLS and its affiliates do not warrant or guarantee such accuracy. The viewer should independently verify the listed data prior to making any decisions based on such information by personal inspection and/or contacting a real estate professional.
Based on information from California Regional Multiple Listing Service, Inc. and /or other sources. All data, including all measurements and calculations of area, is obtained from various sources and has not been, and will not be, verified by broker or MLS. All information should be independently reviewed and verified for accuracy. Properties may or may not be listed by the office/agent presenting the information
Ask me questions while you tour the home.