
Addora Beall
Coldwell Banker Hallmark
(747) 234-2668
26 Total Sales
1 in Nipomo
$686,000 Price



Estimated Value: $579,797
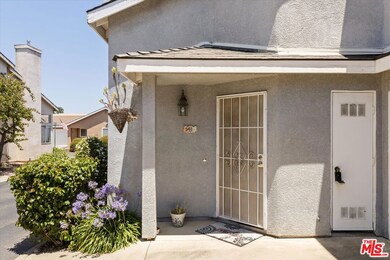
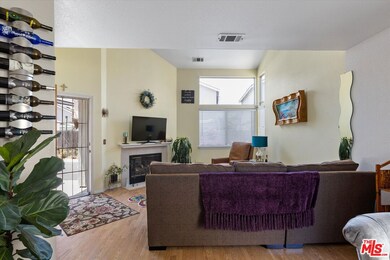
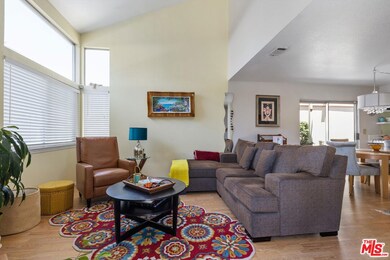
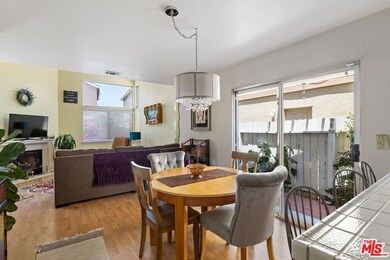
Welcome to Skylark Park, a charming cul-de-sac community close to the core commercial center at the heart of downtown Nipomo. You are a stone's throw from banking, shopping and restaurants with quick freeway access to Pismo Beach and the Five Cities. This tucked away stylish and contemporary two story home has been lovingly maintained by its owner of 24 years. Owned solar comes with the home; seller hasn't paid an electric bill in years. A detached 3 bedroom, 2.5 bath home with an 1190 SF interior meets modern expectations of floor plan and design with an open concept living area and focal point gas fireplace. The efficient kitchen offers tile counters, a breakfast bar, and stainless steel appliances. A sliding glass door incorporates the dining area with the lovely side patio that provides fresh air and room for a flower garden. A well placed powder room under the stairway completes the downstairs. Bedrooms are located upstairs offering privacy to occupants, and the owner's suite has two closets, a vaulted ceiling, and includes a dedicated bath. The property includes a spacious two car garage with laundry hook ups, plenty of storage, and access to the back patio. Run, don't walk to this exceptional opportunity. Information deemed reliable but not guaranteed or verified by the broker.
We collect this data history from publicly available records. To have your information removed, we recommend requesting removal directly through your county’s website.
Addora Beall
Coldwell Banker Hallmark
(747) 234-2668
26 Total Sales
1 in Nipomo
$686,000 Price
Juan Chavarria
Home Ranch Land Realty
(805) 262-8330
25 Total Sales
1 in Nipomo
$1,012,000 Price
Charlotte Pettit
Modern Broker
(805) 819-2614
104 Total Sales
2 in Nipomo
$890,000 Price Range
Monique Garza
Compass
(805) 549-4077
57 Total Sales
15 in Nipomo
$225K - $1.1M Price Range
Deborah Brooks
Berkshire Hathaway HomeServices California Properties
(805) 549-4153
50 Total Sales
6 in Nipomo
$925K - $959K Price Range
Jarrod Westerlund
LPT Realty, Inc
(805) 608-2646
10 Total Sales
2 in Nipomo
$700,000 Price Range
We collect this data history from publicly available records. To have your information removed, we recommend requesting removal directly through your county’s website.
| Date | Buyer | Sale Price | Title Company |
|---|---|---|---|
| $555,000 | Placer Title | ||
| $310,000 | Cuesta Title Company | ||
| $165,000 | First American Title Ins Co | ||
| $124,000 | First American Title Ins Co | ||
| $124,000 | First American Title Ins Co |
We collect this data history from publicly available records. To have your information removed, we recommend requesting removal directly through your county’s website.
| Date | Status | Borrower | Loan Amount |
|---|---|---|---|
| Open | $471,750 | ||
| Previous Owner | $12,520 | ||
| Previous Owner | $359,200 | ||
| Previous Owner | $15,000 | ||
| Previous Owner | $310,000 | ||
| Previous Owner | $29,000 | ||
| Previous Owner | $161,161 | ||
| Previous Owner | $160,273 | ||
| Previous Owner | $160,276 |
We collect this data history from publicly available records. To have your information removed, we recommend requesting removal directly through your county’s website.
| Date | Event | Price | List to Sale | Price per Sq Ft |
|---|---|---|---|---|
| 09/26/2024 09/26/24 | Sold | $555,000 | -5.5% | $466 / Sq Ft |
| 08/22/2024 08/22/24 | Pending | -- | -- | -- |
| 07/18/2024 07/18/24 | For Sale | $587,000 | -- | $493 / Sq Ft |
We collect this data history from publicly available records. To have your information removed, we recommend requesting removal directly through your county’s website.
| Year | Tax Paid | Tax Assessment Tax Assessment Total Assessment is a certain percentage of the fair market value that is determined by local assessors to be the total taxable value of land and additions on the property. | Land | Improvement |
|---|---|---|---|---|
| 2026 | $5,906 | $566,100 | $280,500 | $285,600 |
| 2025 | $4,474 | $555,000 | $275,000 | $280,000 |
| 2024 | $4,444 | $243,731 | $88,627 | $155,104 |
| 2023 | $4,444 | $238,953 | $86,890 | $152,063 |
| 2022 | $4,405 | $234,269 | $85,187 | $149,082 |
| 2021 | $4,399 | $229,676 | $83,517 | $146,159 |
| 2020 | $4,371 | $227,322 | $82,661 | $144,661 |
| 2019 | $4,343 | $222,866 | $81,041 | $141,825 |
| 2018 | $4,314 | $218,497 | $79,452 | $139,045 |
| 2017 | $4,268 | $214,214 | $77,895 | $136,319 |
| 2016 | $2,158 | $210,015 | $76,368 | $133,647 |
| 2015 | $2,126 | $206,861 | $75,221 | $131,640 |
| 2014 | $2,046 | $202,810 | $73,748 | $129,062 |
Seller's Agent in 2024
Tni LeBlanc
Mint Properties
(805) 878-9879
96 Total Sales
Buyer's Agent in 2024
Kate Hendrickson
BHGRE HAVEN PROPERTIES
(805) 801-1979
112 Total Sales
Source: The MLS
MLS Number: 24-416803
APN: 092-384-008
Disclaimer: Certain information contained herein is derived from information provided by parties other than Homes.com. All information provided is deemed reliable, but is not guaranteed to be accurate and should be independently verified.
© 2026 The MLS™ - Combined L.A. Westside MLS (CLAW). All rights reserved. Based on information from The MLS™ - Combined L.A. Westside MLS (CLAW). All data, including all measurements and calculations of area, is obtained from various sources and has not been, and will not be, verified by broker or MLS. All information should be independently reviewed and verified for accuracy. Properties may or may not be listed by the office/agent presenting the information.
IDX information is provided exclusively for personal, non-commercial use, and may not be used for any purpose other than to identify prospective properties consumers may be interested in purchasing.
Information is deemed reliable but not guaranteed.
Ask me questions while you tour the home.