
Daniel Sauer
WNY Real Estate
(716) 403-3290
109 Total Sales
25 in Orchard Park
$170K - $756K Price Range
Estimated Value: $323,645 - $381,000
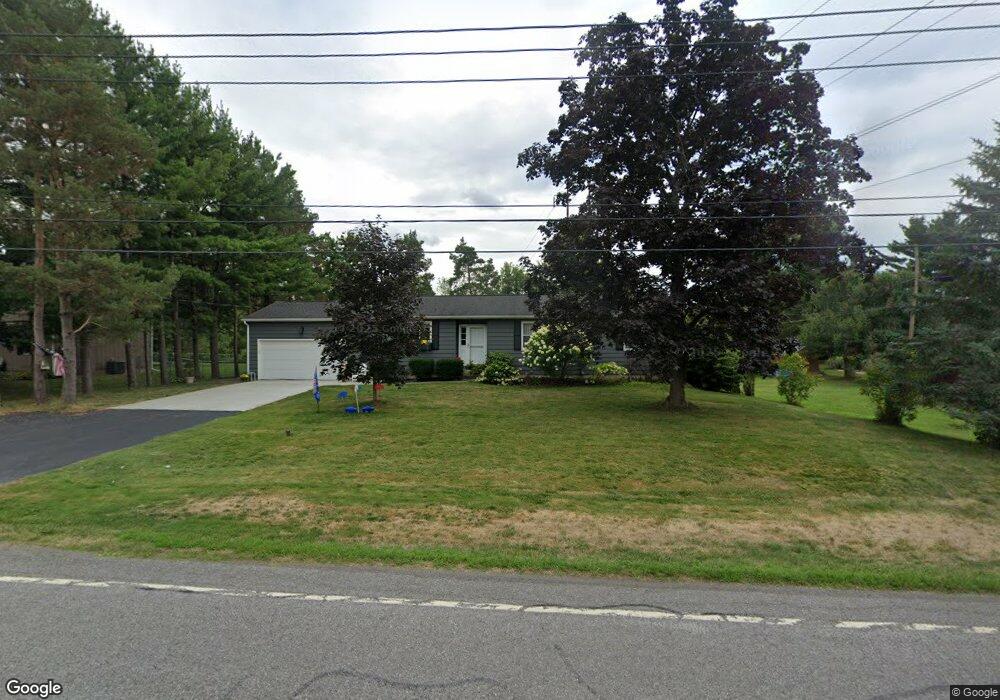
This home is located at 5411 Powers Rd, Orchard Park, NY 14127 and is currently estimated at $353,661, approximately $284 per square foot. 5411 Powers Rd is a home located in Erie County with nearby schools including Hamburg Middle School, St John Vianney School, and Sts. Peter & Paul Elementary School.
Daniel Sauer
WNY Real Estate
(716) 403-3290
109 Total Sales
25 in Orchard Park
$170K - $756K Price Range
Jenna Carman
Keller Williams Realty WNY
(716) 551-1989
80 Total Sales
2 in Orchard Park
$302,000 Price Range
Mark Bostaph
WNY Metro Roberts Realty
(716) 403-3214
197 Total Sales
28 in Orchard Park
$59K - $586K Price Range
Allyson Matlock
Keller Williams Realty WNY
(716) 403-2247
143 Total Sales
11 in Orchard Park
$205K - $468K Price Range
Anthony Dubreville
Keller Williams Realty WNY
(716) 221-8737
105 Total Sales
2 in Orchard Park
$150,000 Price Range
Chelsea Root
Howard Hanna WNY Inc.
(716) 869-9380
36 Total Sales
5 in Orchard Park
$417K - $819K Price Range
We collect this data history from publicly available records. To have your information removed, we recommend requesting removal directly through your county’s website.
| Year | Tax Paid | Tax Assessment Tax Assessment Total Assessment is a certain percentage of the fair market value that is determined by local assessors to be the total taxable value of land and additions on the property. | Land | Improvement |
|---|---|---|---|---|
| 2025 | $6,212 | $85,400 | $13,800 | $71,600 |
| 2024 | $6,212 | $85,400 | $13,800 | $71,600 |
| 2023 | $6,034 | $85,400 | $13,800 | $71,600 |
| 2022 | $5,784 | $85,400 | $13,800 | $71,600 |
| 2021 | $5,746 | $85,400 | $13,800 | $71,600 |
| 2020 | $5,014 | $85,400 | $13,800 | $71,600 |
| 2019 | $4,597 | $85,400 | $13,800 | $71,600 |
| 2018 | $4,836 | $85,400 | $13,800 | $71,600 |
| 2017 | $2,117 | $85,400 | $13,800 | $71,600 |
| 2016 | $4,617 | $85,400 | $13,800 | $71,600 |
| 2015 | -- | $85,400 | $13,800 | $71,600 |
| 2014 | -- | $85,400 | $13,800 | $71,600 |
Ask me questions while you tour the home.