NOT LISTED FOR SALE

Estimated Value: $611,000 - $746,000

3 Beds
2 Baths
1,773 Sq Ft
$398/Sq Ft Est. Value

Sale Details

Date Sold: September 30, 2022

Last sale price $585,000 $330 Per Sq Ft

Est. 21% increase in value since last sale

Current estimated payment $4,468 / mo

100 Days on Market

Highlights

  • Marina
  • Golf Course Community
  • Cathedral Ceiling
  • Cranston High School West Rated 9+
  • Deck
  • Wood Flooring

About This Home

As of September 2022

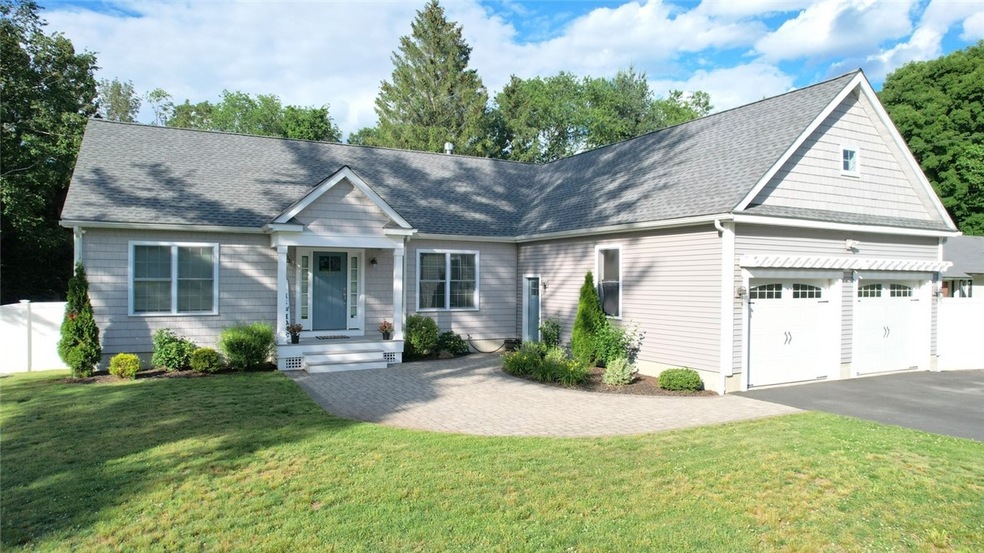
Will not last! Welcome home to 543 Wilbur Avenue; beautiful three bedroom and two-bathroom, single floor ranch with custom hardwood floors throughout. Newly built in 2018, this beautiful, solely owned, home features a welcoming open concept living space with vaulted ceilings and fireplace making it perfect for hosting family or friends. The gourmet style kitchen features a massive island, stainless steel appliances and granite counter tops to make any armature cook seem like a master chef. Live in comfort with the central air, recessed lighting, and very tasteful fixtures. Rest easy in the large master bedroom with a walk-in closet and attached full bathroom. If all of this is not enough, there is plenty of room to grow with the large, unfinished, walk out basement. Do not wait and miss out on this young gem of Wilbur Avenue.

Last Agent to Sell the Property

Matthew Robenhymer

Ann O'Brien Realty License #REB.0018781 Listed on: 06/21/2022

Co-Listed By

Nathan Robenhymer

Ann O'Brien Realty License #RES.0044532

Last Buyer's Agent

Angela Sharkey

Coldwell Banker Realty License #RES.0032494

Coldwell Banker Realty

Home Details

Home Type

  • Single Family

Est. Annual Taxes

  • $7,082

Year Built

  • Built in 2018

Lot Details

  • 12,000 Sq Ft Lot
  • Fenced
  • Sprinkler System
  • Property is zoned A12

Parking

  • 2 Car Attached Garage
  • Driveway

Home Design

  • Vinyl Siding
  • Concrete Perimeter Foundation
  • Plaster

Interior Spaces

  • 1,773 Sq Ft Home
  • 1-Story Property
  • Cathedral Ceiling
  • Marble Fireplace
  • Gas Fireplace
  • Thermal Windows
  • Living Room
  • Dining Room
  • Attic

Kitchen

  • Oven
  • Range
  • Microwave
  • Dishwasher
  • Disposal

Flooring

  • Wood
  • Ceramic Tile

Bedrooms and Bathrooms

  • 3 Bedrooms
  • 2 Full Bathrooms
  • Bathtub with Shower

Laundry

  • Laundry Room
  • Dryer
  • Washer

Unfinished Basement

  • Basement Fills Entire Space Under The House
  • Interior and Exterior Basement Entry

Utilities

  • Forced Air Heating and Cooling System
  • Heating System Uses Gas
  • 200+ Amp Service
  • Electric Water Heater

Additional Features

  • Deck
  • Property near a hospital

Listing and Financial Details

  • Tax Lot 479
  • Assessor Parcel Number 543WILBURAVCRAN

Community Details

Overview

  • Western Cranston Subdivision

Amenities

  • Shops
  • Public Transportation

Recreation

  • Marina
  • Golf Course Community
  • Tennis Courts
  • Recreation Facilities

Home Details

Home Type

Single Family

Est. Annual Taxes

$7,082

Year Built

Built in 2018

Lot Details

0.28 Acres

Parking

2

Listing Details

  • Property Sub Type: Single Family Residence
  • Prop. Type: Residential
  • Lot Size Acres: 0.2755
  • Co List Office Mls Id: OBRI
  • Co List Office Phone: 401-782-3900
  • Subdivision Name: Western Cranston
  • Above Grade Finished Sq Ft: 1773.0
  • Architectural Style: Ranch
  • Garage Yn: Yes
  • Unit Levels: One
  • New Construction: No
  • Building Stories: 1
  • Year Built: 2018
  • Property Sub Type Additional: Single Family Residence
  • Special Features: VirtualTour
  • Stories: 1

Interior Features

  • Appliances: Dryer, Dishwasher, Electric Water Heater, Disposal, Microwave, Oven, Range, Refrigerator, Washer
  • Has Basement: Exterior Entry, Full, Interior Entry, Unfinished
  • Basement YN: Yes
  • Full Bathrooms: 2
  • Total Bedrooms: 3
  • Fireplace Features: Gas, Marble
  • Fireplaces: 1
  • Fireplace: Yes
  • Flooring: Ceramic Tile, Hardwood
  • Interior Amenities: Attic, Cathedral Ceiling(s), Internal Expansion, Tub Shower
  • Living Area: 1773.0
  • Dining Room Type: Bathroom, Bedroom, Dining Room, Full Bath, Kitchen, Laundry, Living Room
  • Stories: 1
  • Window Features: Thermal Windows
  • ResoLivingAreaSource: PublicRecords

Exterior Features

  • Fencing: Fenced
  • Lot Features: Sprinkler System
  • Construction Type: Plaster, Vinyl Siding
  • Exterior Features: Deck, Sprinkler/Irrigation, Paved Driveway
  • Foundation Details: Concrete Perimeter
  • Patio And Porch Features: Deck

Garage/Parking

  • Attached Garage: Yes
  • Covered Parking Spaces: 2.0
  • Garage Spaces: 2.0
  • Parking Features: Attached, Garage
  • Total Parking Spaces: 8.0

Utilities

  • Cooling: Central Air
  • Cooling Y N: Yes
  • Heating: Forced Air, Gas
  • Heating Yn: Yes
  • Electric: 200+ Amp Service
  • Sewer: Connected, Public Sewer
  • Utilities: Sewer Connected
  • Water Source: Connected, Public

Condo/Co-op/Association

  • Community Features: Golf, Highway Access, Marina, Near Hospital, Near Schools, Public Transportation, Recreation Area, Shopping, Tennis Court(s)
  • Senior Community: No

Lot Info

  • Land Lease: No
  • Lot Size Sq Ft: 12000.0
  • Parcel #: 543WILBURAVCRAN
  • Zoning: A12
  • ResoLotSizeUnits: SquareFeet

Tax Info

  • Tax Annual Amount: 7081.93
  • Tax Lot: 479
  • Tax Year: 2022

Ownership History

We collect this data history from publicly available records. To have your information removed, we recommend requesting removal directly through your county’s website.

Date Name Owned For Owner Type

Purchase Details

Listed on
Jun 21, 2022
Closed on
Sep 27, 2022
Sold by
Bought by
Seller's Agent
Matthew Robenhymer
Ann O'Brien Realty
Buyer's Agent
Angela Sharkey
Coldwell Banker Realty
List Price
$585,000
Sold Price
$585,000
Current Estimated Value
$705,196

Home Financials for this Owner

Home Financials are based on the most recent Mortgage that was taken out on this home.
Estimated Appreciation
$120,196
Avg. Annual Appreciation
5.00%

Purchase Details

Closed on
May 17, 2019
Sold by
Bought by

Home Financials for this Owner

Home Financials are based on the most recent Mortgage that was taken out on this home.
Original Mortgage
$419,805
Interest Rate
0.04%
Mortgage Type
New Conventional
Source: Public Records
Create a Home Valuation Report for This Property
The Home Valuation Report is an in-depth analysis detailing your home's value as well as a comparison with similar homes in the area

Home Values in the Area

Source: Public Records

Average Home Value in this Area


Source: Public Records

Purchase History

We collect this data history from publicly available records. To have your information removed, we recommend requesting removal directly through your county’s website.

Date Buyer Sale Price Title Company
$585,000 None Available
$441,900 --
Source: Public Records

Mortgage History

We collect this data history from publicly available records. To have your information removed, we recommend requesting removal directly through your county’s website.

Date Status Borrower Loan Amount
Previous Owner $422,000
Closed $419,805
Source: Public Records

Property History

We collect this data history from publicly available records. To have your information removed, we recommend requesting removal directly through your county’s website.

Date Event Price List to Sale Price per Sq Ft Prior Sale
09/30/2022 09/30/22 Sold $585,000 0.0% $330 / Sq Ft
06/21/2022 06/21/22 For Sale $585,000 +32.1% $330 / Sq Ft
10/31/2019 10/31/19 Sold $442,900 +0.7% $251 / Sq Ft View Prior Sale
10/01/2019 10/01/19 Pending -- -- --
03/26/2019 03/26/19 For Sale $439,900 -- $249 / Sq Ft
Source: State-Wide MLS

Tax History

We collect this data history from publicly available records. To have your information removed, we recommend requesting removal directly through your county’s website.

Year Tax Paid Tax Assessment Tax Assessment Total Assessment is a certain percentage of the fair market value that is determined by local assessors to be the total taxable value of land and additions on the property. Land Improvement
2025 $7,504 $540,600 $123,500 $417,100
2024 $7,358 $540,600 $123,500 $417,100
2023 $7,231 $382,600 $81,300 $301,300
2022 $7,082 $382,600 $81,300 $301,300
2021 $6,887 $382,600 $81,300 $301,300
2020 $6,862 $330,400 $77,400 $253,000
2019 $1,608 $77,400 $77,400 $0
2018 $1,570 $77,400 $77,400 $0
Source: Public Records

Agents Affiliated with this Home

  • Section Image
  • Section Image
  • Section Image
  • Section Image
See All Agents

Map

Source: State-Wide MLS

MLS Number: 1313625

State-Wide MLS

APN: 21 1 479

Your Personal Tour Guide

Ask me questions while you tour the home.