
Kelley Runzi
Responds Quickly
K. C. Bailey Realty
(314) 916-8747
70 Total Sales
4 in O'Fallon
$318K - $450K Price Range
Estimated Value: $393,330
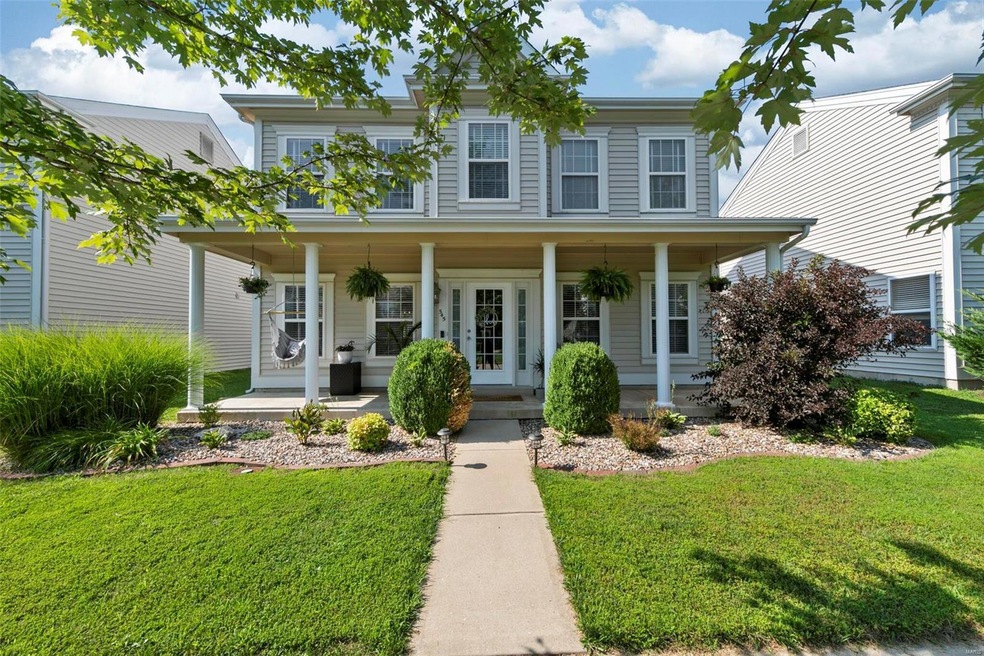
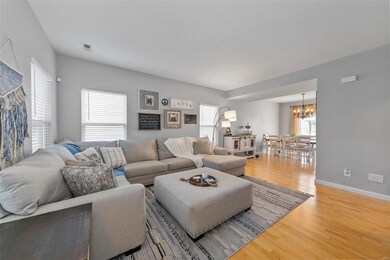
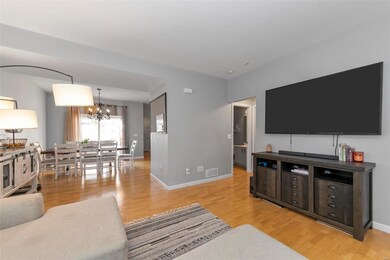
Welcome home to this darling 1 1/2 story home in the heart of Winghaven. This home has plenty to offer in the Fort Zummwalt West School District! You have time to get in before school starts! The home has a new roof and updated kitchen, fresh paint on main level and updated bathrooms. Then main level has nice wood floors, many windows to let in natural light, half bath and main floor laundry. Off the living room is the master suite. The master bedroom is spacious and equipped with bathroom and walk in closet. The master bath has a separate tub and shower, linen closet and walk in closet! You wont want to miss it. The upper level has 3 beautiful spacious bedrooms, a generous size loft and a ginormous media room over the garage with its own HVAC. You'll love the fenced in back yard and darling oversized patio. The oversized garage also includes extra storage space. Schedule your showings quickly, you wont want to miss out!
Last Agent to Sell the Property
DRG - Delhougne Realty Group License #2017028982 Listed on: 07/29/2021
We collect this data history from publicly available records. To have your information removed, we recommend requesting removal directly through your county’s website.
Kelley Runzi
K. C. Bailey Realty
(314) 916-8747
70 Total Sales
4 in O'Fallon
$318K - $450K Price Range
Danial Stokes
Meyer & Company Real Estate
(314) 742-9271
56 Total Sales
5 in O'Fallon
$261K - $390K Price Range
Kevin Davis
Compass Realty Group
(314) 668-1125
113 Total Sales
1 in O'Fallon
$495,000 Price
Tommy Espenschied
ReeceNichols Real Estate
(314) 347-3562
69 Total Sales
1 in O'Fallon
$387,000 Price
Julie Carter
Worth Clark Realty
(618) 298-8090
35 Total Sales
1 in O'Fallon
$525,000 Price
JT Ross
Keller Williams Marquee
(314) 455-8907
112 Total Sales
1 in O'Fallon
$241,500 Price
We collect this data history from publicly available records. To have your information removed, we recommend requesting removal directly through your county’s website.
| Date | Buyer | Sale Price | Title Company |
|---|---|---|---|
| -- | Investors Title Company | ||
| $341,025 | None Listed On Document | ||
| -- | None Available | ||
| $210,000 | Title Resources Inc | ||
| -- | None Available | ||
| -- | -- |
We collect this data history from publicly available records. To have your information removed, we recommend requesting removal directly through your county’s website.
| Date | Status | Borrower | Loan Amount |
|---|---|---|---|
| Open | $9,767 | ||
| Open | $312,240 | ||
| Previous Owner | $256,410 | ||
| Previous Owner | $256,410 | ||
| Previous Owner | $197,632 | ||
| Previous Owner | $209,856 | ||
| Previous Owner | $206,755 | ||
| Previous Owner | $21,000 | ||
| Previous Owner | $146,400 |
We collect this data history from publicly available records. To have your information removed, we recommend requesting removal directly through your county’s website.
| Date | Event | Price | List to Sale | Price per Sq Ft | Prior Sale |
|---|---|---|---|---|---|
| 08/26/2021 08/26/21 | Sold | -- | -- | -- | |
| 08/08/2021 08/08/21 | Pending | -- | -- | -- | |
| 07/29/2021 07/29/21 | For Sale | $318,000 | +11.6% | $109 / Sq Ft | |
| 07/08/2020 07/08/20 | Sold | -- | -- | -- | View Prior Sale |
| 05/15/2020 05/15/20 | For Sale | $284,900 | -- | $98 / Sq Ft |
We collect this data history from publicly available records. To have your information removed, we recommend requesting removal directly through your county’s website.
| Year | Tax Paid | Tax Assessment Tax Assessment Total Assessment is a certain percentage of the fair market value that is determined by local assessors to be the total taxable value of land and additions on the property. | Land | Improvement |
|---|---|---|---|---|
| 2026 | $4,266 | $68,371 | ||
| 2025 | $4,362 | $68,371 | ||
| 2023 | $4,366 | $67,922 | ||
| 2022 | $3,905 | $56,642 | $0 | $0 |
| 2021 | $3,915 | $56,642 | $0 | $0 |
| 2020 | $3,302 | $45,445 | $0 | $0 |
| 2019 | $3,314 | $45,445 | $0 | $0 |
| 2018 | $2,902 | $37,965 | $0 | $0 |
| 2017 | $2,877 | $37,965 | $0 | $0 |
| 2016 | $2,644 | $33,609 | $0 | $0 |
| 2015 | $2,436 | $33,609 | $0 | $0 |
| 2014 | $2,365 | $33,570 | $0 | $0 |
Seller's Agent in 2021
Jill Cano
DRG - Delhougne Realty Group
(314) 518-1851
88 Total Sales
Buyer's Agent in 2021
Angi Dunham
RedKey Realty Leaders
(314) 306-8688
157 Total Sales
Seller's Agent in 2020
Thomas Kruse
ReeceNichols Real Estate
(636) 343-7800
69 Total Sales
M
Seller Co-Listing Agent in 2020
Merri Kruse
ReeceNichols Real Estate
Buyer's Agent in 2020
Steve Chapa
Chapa Realty
(314) 583-9274
64 Total Sales
Source: MARIS MLS
MLS Number: MIS21053778
APN: 2-0130-8877-00-0426.0000000
Disclaimer: Certain information contained herein is derived from information provided by parties other than Homes.com. All information provided is deemed reliable, but is not guaranteed to be accurate and should be independently verified.
All data is obtained from various sources and may not have been verified by broker or MLS GRID. Supplied Open House Information is subject to change without notice. All information should be independently reviewed and verified for accuracy. Properties may or may not be listed by the office/agent presenting the information. Some IDX listings have been excluded from this website.
Listings courtesy of MARIS MLS as distributed by MLS GRID.
Based on information submitted to the MLS GRID
Ask me questions while you tour the home.