
Lori Olson
Compass
(650) 449-4827
102 Total Sales
2 in Valley Trails
$1.9M - $2.3M Price Range
Estimated Value: $2,789,000 - $3,108,000
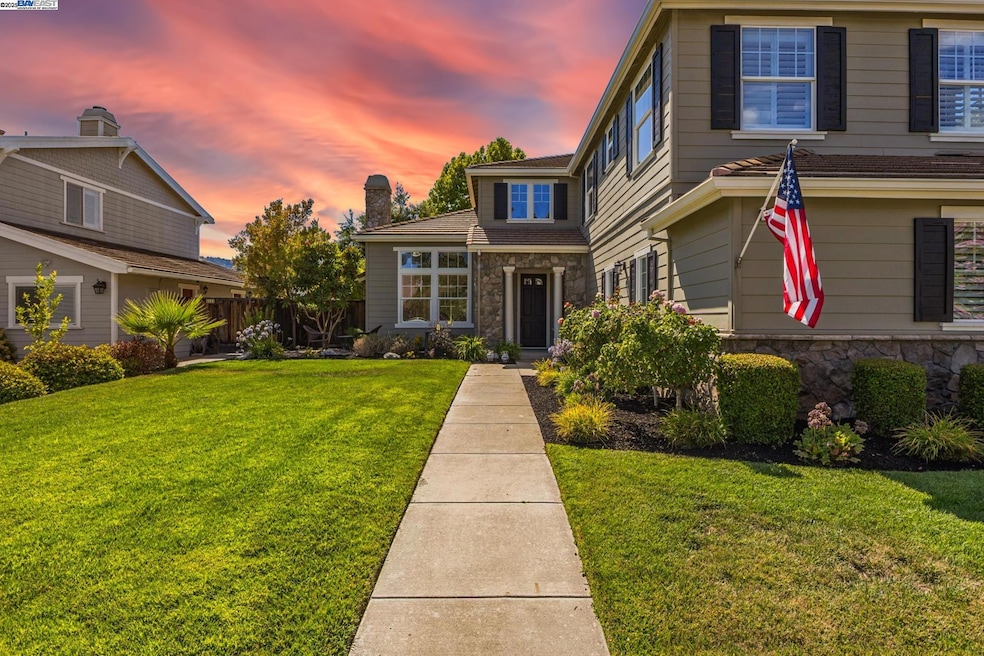
THIS IS THE ONE!!! LUXURY, QUALITY, & LOCATION. Entertainer's Dream Layout - Inside & Outside. Remodeled & Upgraded Throughout. Kitchen Fully Remodeled. Over $200K in Backyard Improvements. 1st Floor Bedroom + Full Bathroom. 5th Bedroom/Bonus Room with Full Bath/Walk-In-Closet. 1st Floor Office. 3 Car Garage + Large Driveway. New Vellichor Wood Flooring. Custom Kitchen Remodel Includes: White Shaker Cabinets & Hardware, Oversized Island, Honed Quartzite Countertops, Marble Tile Backsplash, Top-of-the-Line Stainless Steel Appliances Including: 36" Gas Wolf Cooktop & Stainless Hood, 42" Sub-Zero Fridge, Monogram Double Ovens, Bosch Dishwasher, + 155 Bottle Wine Chiller, Drinking Water Filtration System, & Large Pantry. New HVAC System + Whole House Fan. Primary Suite with Double-Sided Gas Fireplace, Sitting Area, Granite Double Sink Vanity & Shower Stall. Soaking Tub with Jets. Oasis-Like Backyard Features: Pool & Spa, Custom-Built Pavilion with Massive Wood Beams, Uplighting, Speakers, & Gas Fire-Pit Perfect for Entertaining. Outdoor Kitchen Including Stainless Steel Gas BBQ, Fridge, Sink, & Storage. Granite Countertops & Bar Seating. Custom-Cut Paver Patio. Raised Garden Bed & Storage Shed. New Lighting & Ceiling Fans. Optional Shutters Throughout Home. Walk to Downtown!
We collect this data history from publicly available records. To have your information removed, we recommend requesting removal directly through your county’s website.
Lori Olson
Compass
(650) 449-4827
102 Total Sales
2 in Valley Trails
$1.9M - $2.3M Price Range
Nancy Sutorius
Re/max Accord
(925) 396-8628
27 Total Sales
3 in Valley Trails
$1.5M - $2.9M Price Range
Yolanda Zhang
Keller Williams Thrive
(669) 260-5603
40 Total Sales
1 in Valley Trails
$1,855,000 Price
KW
Kelly Wall
Realty Investment Solutions Inc
(925) 396-8349
94 Total Sales
1 in Valley Trails
$1,735,000 Price
SK
Sangeet Kumar
Sparrow Pacific Homes
(510) 660-0561
18 Total Sales
2 in Valley Trails
$1.6M - $1.9M Price Range
Viviana Cherman
Serhant California, Inc
(925) 433-7968
69 Total Sales
3 in Valley Trails
$1.7M - $2.8M Price Range
We collect this data history from publicly available records. To have your information removed, we recommend requesting removal directly through your county’s website.
| Date | Buyer | Sale Price | Title Company |
|---|---|---|---|
| $2,860,000 | Fidelity National Title Compan | ||
| Nassar John David | -- | None Available | |
| Nassar John David | -- | None Available | |
| Nassar John David | -- | Pacific Coast Title Company | |
| Nassar John D | -- | Lsi | |
| Nassar John David | -- | Accommodation | |
| Nassar John David | -- | Chicago Title Company | |
| Nassar John David | -- | Chicago Title Company | |
| Nassar John David | -- | None Available | |
| Nassar John | $1,025,000 | Placer Title Company | |
| Simmons Glenn W | $815,500 | First American Title Guarant |
We collect this data history from publicly available records. To have your information removed, we recommend requesting removal directly through your county’s website.
| Date | Status | Borrower | Loan Amount |
|---|---|---|---|
| Open | $1,994,000 | ||
| Closed | James Luther | $2,000,000 | |
| Previous Owner | Nassar John David | $402,000 | |
| Previous Owner | Nassar John David | $100,000 | |
| Previous Owner | Nassar John D | $678,500 | |
| Previous Owner | Nassar John David | $975,000 | |
| Previous Owner | Nassar John | $289,570 | |
| Previous Owner | Nassar John | $815,000 | |
| Previous Owner | Nassar John | $820,000 | |
| Previous Owner | Simmons Glenn W | $48,000 | |
| Previous Owner | Simmons Glenn W | $620,000 |
We collect this data history from publicly available records. To have your information removed, we recommend requesting removal directly through your county’s website.
| Date | Event | Price | List to Sale | Price per Sq Ft |
|---|---|---|---|---|
| 10/01/2025 10/01/25 | Sold | $2,860,000 | -1.2% | $762 / Sq Ft |
| 09/15/2025 09/15/25 | Pending | -- | -- | -- |
| 09/11/2025 09/11/25 | For Sale | $2,895,000 | -- | $772 / Sq Ft |
We collect this data history from publicly available records. To have your information removed, we recommend requesting removal directly through your county’s website.
| Year | Tax Paid | Tax Assessment Tax Assessment Total Assessment is a certain percentage of the fair market value that is determined by local assessors to be the total taxable value of land and additions on the property. | Land | Improvement |
|---|---|---|---|---|
| 2026 | $18,548 | $2,860,000 | $858,000 | $2,002,000 |
| 2025 | $18,548 | $1,577,780 | $454,239 | $1,130,541 |
| 2024 | $18,179 | $1,546,710 | $445,333 | $1,108,377 |
| 2023 | $17,970 | $1,523,252 | $436,603 | $1,086,649 |
| 2022 | $17,022 | $1,486,385 | $428,043 | $1,065,342 |
| 2021 | $16,585 | $1,457,108 | $419,651 | $1,044,457 |
| 2020 | $16,373 | $1,449,099 | $415,349 | $1,033,750 |
| 2019 | $16,572 | $1,420,690 | $407,206 | $1,013,484 |
| 2018 | $16,237 | $1,392,840 | $399,224 | $993,616 |
| 2017 | $15,819 | $1,365,536 | $391,398 | $974,138 |
| 2016 | $13,958 | $1,279,087 | $383,726 | $895,361 |
| 2015 | $13,696 | $1,259,878 | $377,963 | $881,915 |
| 2014 | $13,941 | $1,235,206 | $370,562 | $864,644 |
MC
Seller's Agent in 2025
Mike Carey
(925) 963-0569
6 in this area
189 Total Sales
SN
Buyer's Agent in 2025
Shiva Nekkanti
(510) 651-7111
1 in this area
5 Total Sales
Source: Bay East Association of REALTORS®
MLS Number: 41111307
APN: 946-3475-013-00
Disclaimer: Certain information contained herein is derived from information provided by parties other than Homes.com. All information provided is deemed reliable, but is not guaranteed to be accurate and should be independently verified.
Bay East ©2026. CCAR ©2026. bridgeMLS ©2026. Information Deemed Reliable But Not Guaranteed. This information is being provided by the Bay East MLS, or CCAR MLS, or bridgeMLS. The listings presented here may or may not be listed by the Broker/Agent operating this website. This information is intended for the personal use of consumers and may not be used for any purpose other than to identify prospective properties consumers may be interested in purchasing.
Ask me questions while you tour the home.