NOT LISTED FOR SALE

554 Outer Dr Unit 143 Cocoa, FL 32926

Cocoa Area
2 Beds
2 Baths
1,364 Sq Ft
0.26 Acre Lot

Sale Details

Date Sold: September 9, 2016

Last sale price $110,000 $81 Per Sq Ft

261 Days on Market

Highlights

  • Lake Front
  • Boat Ramp
  • Gated with Attendant
  • Community Boat Dock
  • Fitness Center
  • Heated In Ground Pool

About This Home

As of September 2016

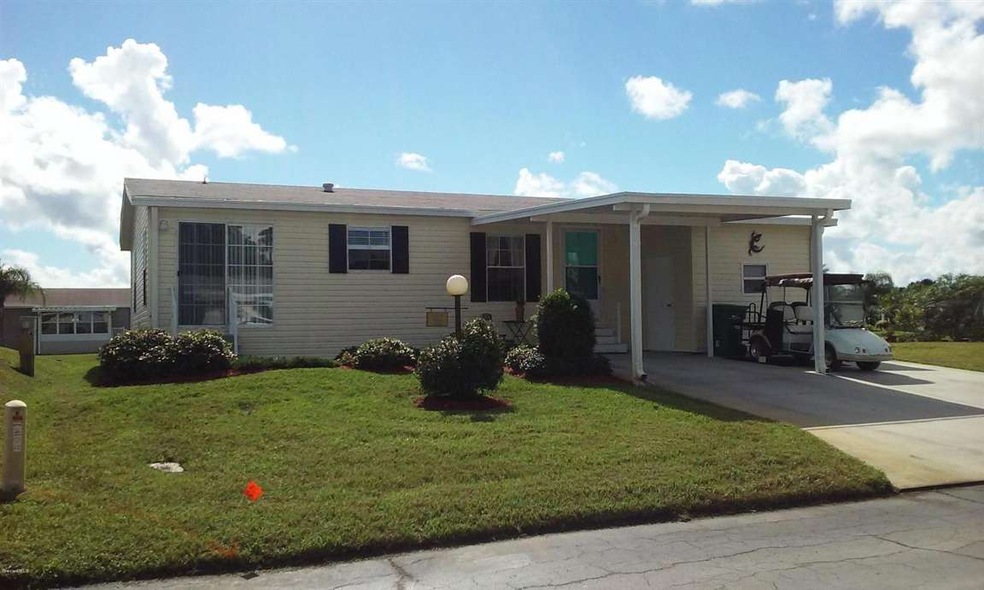
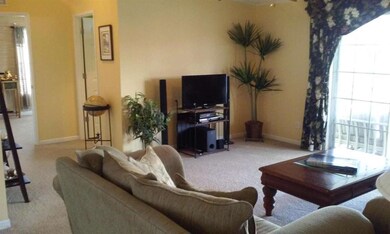
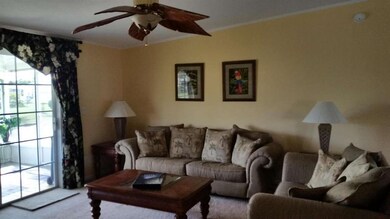
Immaculate 2 bedroom 2 bath home in the popular Lost Lakes community. Florida living at its best! Beautiful view of the lake from most rooms. Owners will even consider leaving golf cart and furniture!Come take a look and make an offer!

Last Agent to Sell the Property

Wenda Nicholls-Adams

Best Advantage R.E. & Rlty Co Listed on: 05/23/2016

Last Buyer's Agent

Tina Dornton

Posey & Co License #422696

Property Details

Home Type

  • Manufactured Home

Est. Annual Taxes

  • $946

Year Built

  • Built in 2005

Lot Details

  • 11,326 Sq Ft Lot
  • Home fronts a pond
  • Lake Front
  • North Facing Home
  • Front and Back Yard Sprinklers

HOA Fees

  • $177 Monthly HOA Fees

Property Views

  • Lake
  • Pond

Home Design

  • Frame Construction
  • Shingle Roof
  • Wood Siding
  • Vinyl Siding
  • Asphalt

Interior Spaces

  • 1,364 Sq Ft Home
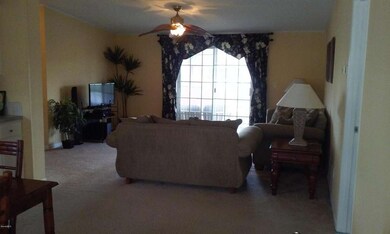
  • Open Floorplan
  • Built-In Features
  • Vaulted Ceiling
  • Ceiling Fan
  • Screened Porch

Kitchen

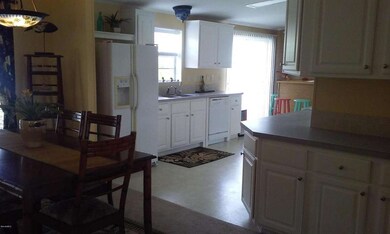
  • Eat-In Kitchen
  • Electric Range
  • Microwave
  • Ice Maker
  • Dishwasher
  • Disposal

Flooring

  • Carpet
  • Tile

Bedrooms and Bathrooms

  • 2 Bedrooms
  • Split Bedroom Floorplan
  • 2 Full Bathrooms
  • Bathtub and Shower Combination in Primary Bathroom

Laundry

  • Dryer
  • Washer

Home Security

  • Security Gate
  • Fire and Smoke Detector

Parking

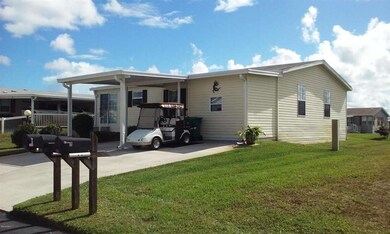
  • 1 Carport Space
  • RV Access or Parking

Pool

  • Heated In Ground Pool
  • In Ground Spa

Outdoor Features

  • Boat Ramp
  • Patio
  • Shed

Schools

  • Fairglen Elementary School
  • Cocoa Middle School
  • Cocoa High School

Mobile Home

  • Manufactured Home

Utilities

  • Central Heating and Cooling System
  • Electric Water Heater
  • Cable TV Available

Listing and Financial Details

  • Assessor Parcel Number 24-35-22-00-00757.B-0000.00

Community Details

Overview

  • Active Adult
  • Association fees include cable TV, security
  • Northwest Lakes Condo Ph IV Subdivision
  • Maintained Community

Recreation

  • Community Boat Dock
  • Tennis Courts
  • Shuffleboard Court
  • Fitness Center
  • Community Pool
  • Community Spa

Pet Policy

  • Call for details about the types of pets allowed

Additional Features

  • Clubhouse
  • Gated with Attendant

Property Details

Home Type

Manufactured Home

Est. Annual Taxes

$946

Year Built

Built in 2005

Lot Details

0.26 Acres

HOA Fees

$177 per month

Listing Details

  • Property Type: Residential
  • Year Built: 2005
  • Reso Property Sub Type: Manufactured Home
  • ResoLotFeatures: Sprinklers In Front, Sprinklers In Rear, Other
  • Road Surface Type: Asphalt
  • Reso View: Lake, Pond, Water
  • ResoSecurityFeatures: Gated with Guard, Smoke Detector(s), Security Gate
  • Reso Association Amenities: Boat Dock, Clubhouse, Fitness Center, Maintenance Grounds, Shuffleboard Court, Spa/Hot Tub, Tennis Court(s), Management - Full Time, Pool
  • Reso Association Fee Includes: Cable TV, Security
  • ResoSpecialListingConditions: Standard
  • Subdivision Name: Northwest Lakes Condo Ph IV
  • Body Type: Double Wide
  • Carport Y N: Yes
  • Garage Yn: No
  • New Construction: No
  • Reso Other Structures: Shed(s)
  • Special Features: None
  • Property Sub Type: MobileManufactured

Interior Features

  • Interior Amenities: Built-in Features, Ceiling Fan(s), Eat-in Kitchen, Open Floorplan, Vaulted Ceiling(s), Primary Bathroom - Tub with Shower, Split Bedrooms
  • Flooring: Carpet, Tile
  • Spa Features: In Ground
  • Appliances: Dryer, Disposal, Dishwasher, Electric Range, Electric Water Heater, Ice Maker, Microwave, Refrigerator, Washer
  • Full Bathrooms: 2
  • Total Bedrooms: 2

Exterior Features

  • Exterior Features: Boat Ramp - Private
  • Pool Features: Electric Heat, In Ground
  • Roof: Shingle
  • Acres: 0.26
  • Pool Private: No
  • Waterfront Features: Lake Front, Pond
  • Waterfront: Yes
  • Construction Type: Frame, Vinyl Siding, Wood Siding
  • Direction Faces: North
  • Patio And Porch Features: Patio, Porch, Screened

Garage/Parking

  • Attached Garage: No
  • Parking Features: Carport, RV Access/Parking

Utilities

  • Cooling: Central Air, Electric
  • Utilities: Cable Available, Electricity Connected, Water Available
  • Heating: Central, Electric
  • Cooling Y N: Yes
  • HeatingYN: Yes

Condo/Co-op/Association

  • Senior Community: Yes
  • Association Fee: 177.0
  • Association Fee Frequency: Monthly
  • Association: Yes

Schools

  • Middle Or Junior School: Cocoa

Lot Info

  • Lot Size Sq Ft: 11326.0
  • ResoLotSizeUnits: Acres
  • Parcel #: 24-35-22-00-00757.B-0000.00

Tax Info

  • Tax Year: 2015
  • Tax Annual Amount: 945.7

MLS Schools

  • Elementary School: Fairglen
  • High School: Cocoa

Ownership History

We collect this data history from publicly available records. To have your information removed, we recommend requesting removal directly through your county’s website.

Date Name Owned For Owner Type

Purchase Details

Closed on
Jun 1, 2026
Sold by
Bought by

Purchase Details

Closed on
May 16, 2022
Sold by
Bought by

Purchase Details

Listed on
May 23, 2016
Closed on
Sep 9, 2016
Sold by
Bought by
Seller's Agent
Wenda Nicholls-Adams
Best Advantage R.E. & Rlty Co
Buyer's Agent
Tina Dornton
Posey & Co
List Price
$119,000
Sold Price
$110,000
Premium/Discount to List
-$9,000
-7.56%

Purchase Details

Listed on
May 23, 2016
Closed on
Sep 2, 2016
Sold by
Bought by
Seller's Agent
Wenda Nicholls-Adams
Best Advantage R.E. & Rlty Co
Buyer's Agent
Tina Dornton
Posey & Co
List Price
$119,000
Sold Price
$110,000
Premium/Discount to List
-$9,000
-7.56%

Purchase Details

Closed on
Feb 20, 2006
Sold by
Bought by

Home Financials for this Owner

Home Financials are based on the most recent Mortgage that was taken out on this home.
Original Mortgage
$135,600
Interest Rate
0.0604%
Mortgage Type
Fannie Mae Freddie Mac
Source: Public Records
Create a Home Valuation Report for This Property
The Home Valuation Report is an in-depth analysis detailing your home's value as well as a comparison with similar homes in the area

Home Values in the Area

Source: Public Records

Average Home Value in this Area


Source: Public Records

Purchase History

We collect this data history from publicly available records. To have your information removed, we recommend requesting removal directly through your county’s website.

Date Buyer Sale Price Title Company
$100 None Listed On Document
$100,000 None Listed On Document
$110,000 State Title Partners Llp
$100,000 None Available
$169,500 State Title Partners Llp
Source: Public Records

Mortgage History

We collect this data history from publicly available records. To have your information removed, we recommend requesting removal directly through your county’s website.

Date Status Borrower Loan Amount
Previous Owner $100,000
Previous Owner $135,600
Source: Public Records

Property History

We collect this data history from publicly available records. To have your information removed, we recommend requesting removal directly through your county’s website.

Date Event Price List to Sale Price per Sq Ft
09/09/2016 09/09/16 Sold $110,000 -7.6% $81 / Sq Ft
07/26/2016 07/26/16 Pending -- -- --
05/23/2016 05/23/16 For Sale $119,000 0.0% $87 / Sq Ft
05/18/2016 05/18/16 Pending -- -- --
03/11/2016 03/11/16 Price Changed $119,000 -7.0% $87 / Sq Ft
11/07/2015 11/07/15 For Sale $128,000 -- $94 / Sq Ft
Source: Space Coast MLS (Space Coast Association of REALTORS®)

Tax History

We collect this data history from publicly available records. To have your information removed, we recommend requesting removal directly through your county’s website.

Year Tax Paid Tax Assessment Tax Assessment Total Assessment is a certain percentage of the fair market value that is determined by local assessors to be the total taxable value of land and additions on the property. Land Improvement
2025 $1,767 $120,360
2024 $1,653 $116,970
2023 $1,653 $113,570 $0 $0
2022 $1,574 $110,270 $0 $0
2021 $1,561 $107,060 $0 $0
2020 $1,487 $104,010 $0 $0
2019 $1,451 $101,680 $0 $0
2018 $1,312 $99,790 $0 $0
2017 $1,301 $97,740 $38,000 $59,740
2016 $939 $77,370 $29,000 $48,370
2015 $946 $76,840 $29,000 $47,840
2014 $891 $76,230 $29,000 $47,230
Source: Public Records

Agents Affiliated with this Home

  • Section Image
See All Agents

Map

Source: Space Coast MLS (Space Coast Association of REALTORS®)

MLS Number: 739327

Space Coast MLS (Space Coast Association of REALTORS®)

APN: 24-35-22-00-00757.B-0000.00

Your Personal Tour Guide

Ask me questions while you tour the home.