
Nadia Hrovat
Keller Williams DTC
(720) 706-3698
91 Total Sales
4 in Castle Pines
$655K - $1.5M Price Range



Estimated Value: $532,579
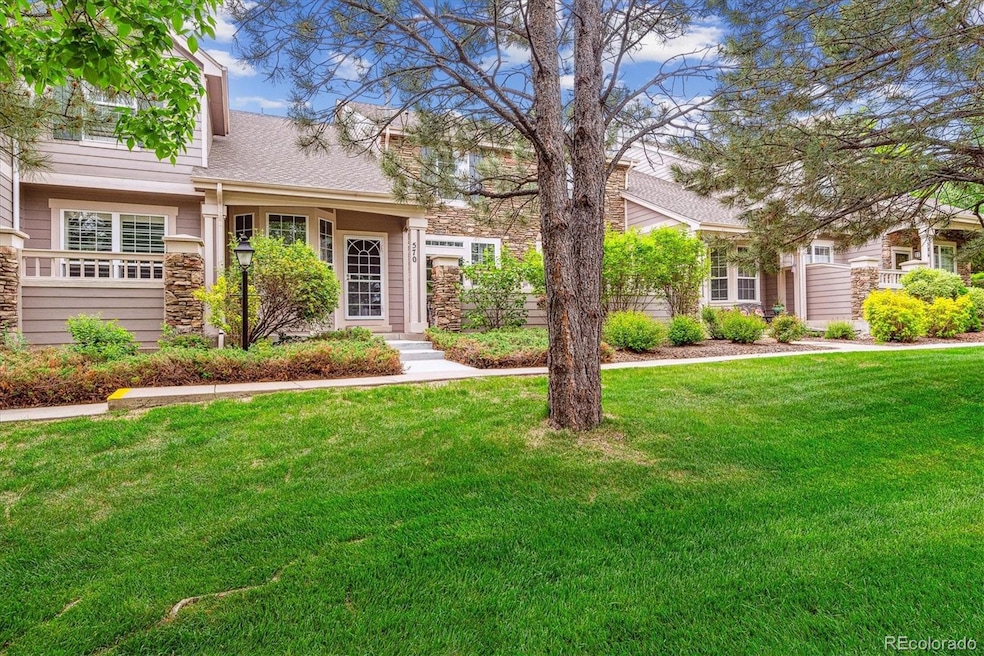
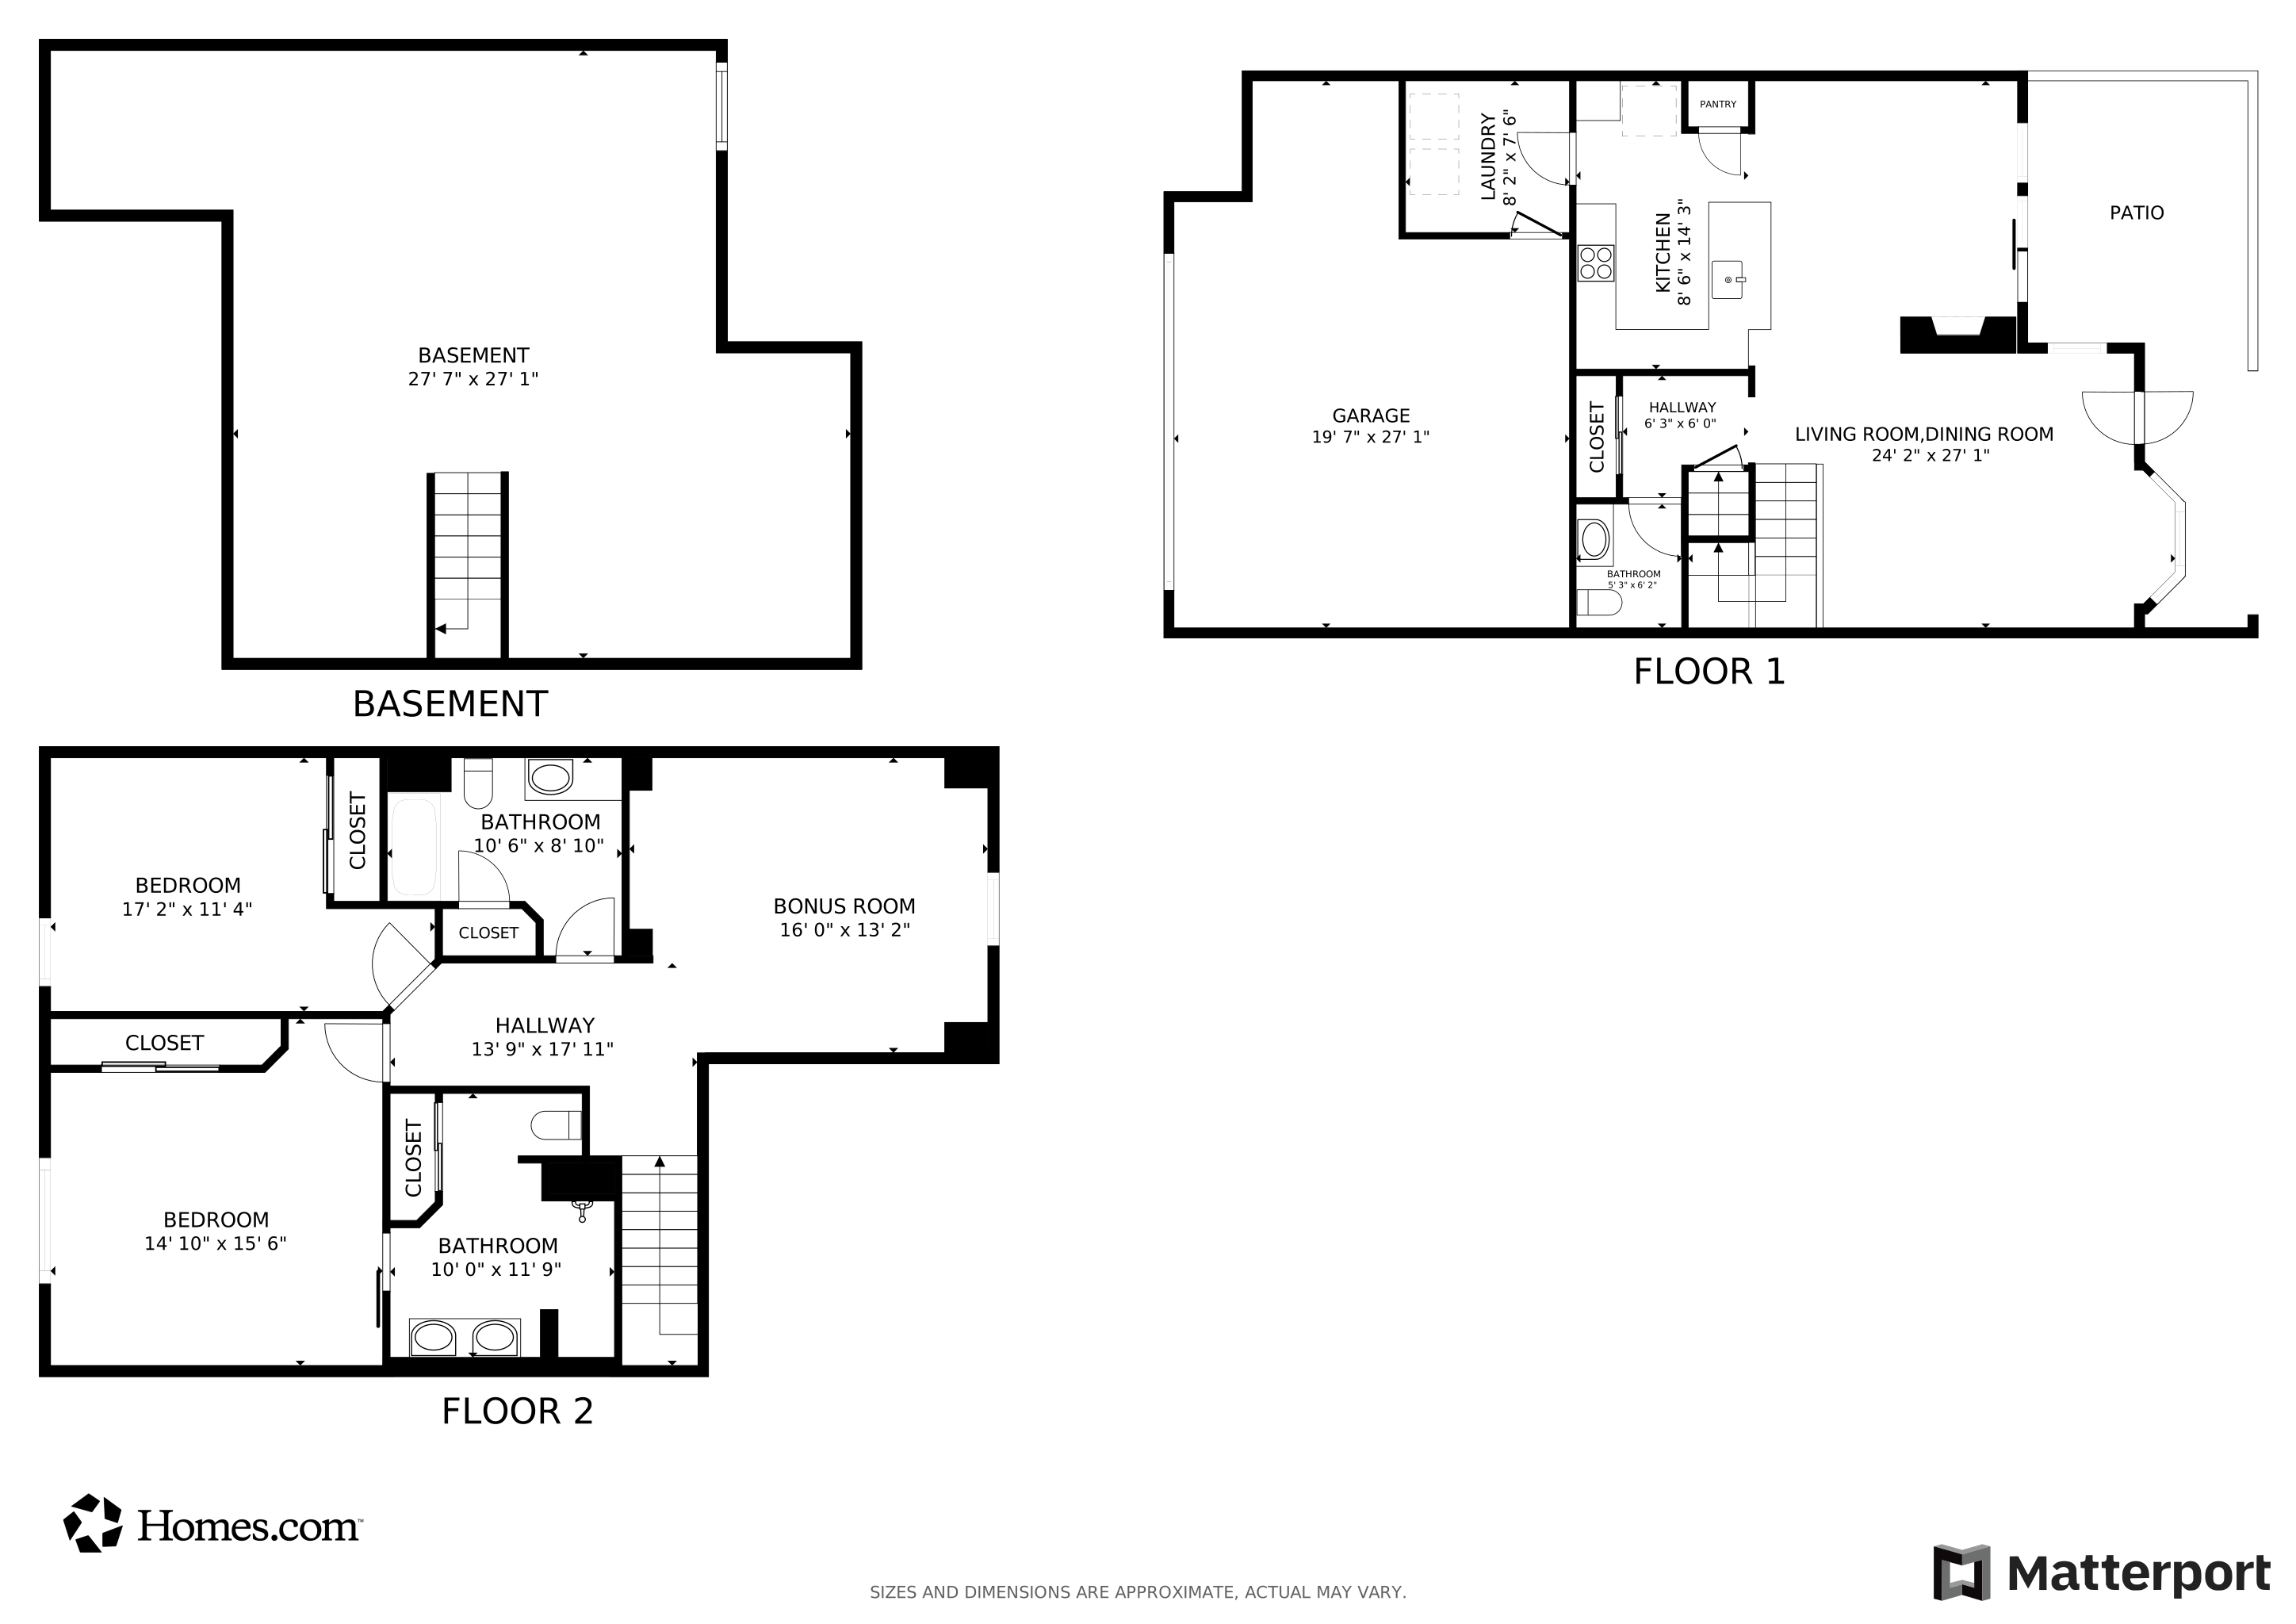
You’ll love the easy living of this Castle Pines home perfectly perched in Canterbury Park w/ EZ access to walking paths. This fully updated home has an ease of living w/ quality craftsmanship throughout. Super quiet setting where you won’t even hear your neighbors PLUS impeccable grounds & amenities. Soaring ceilings with modern railings set the tone for the OPEN LIVING SPACES providing the PERFECT FLOW between Expansive Kitchen, Dining, & Living Room. Updated flooring graces the main floor & anchored by a 3-sided gas fireplace w/ granite surround. Gourmet Kitchen feats EXPANSIVE LEATHERED GRANITE COUNTERS for all of the prep/cooking space you can imagine + Cabinets w/ Soft Close Features, Stainless Appl Package, Pantry, & Plenty of Bar Space. Spacious Dining accommodates a larger table & opens to OUTDOOR PATIO for the perfect blend of INDOOR/OUTDOOR DINING. Half Bath is tucked away privately for guests & separate from the Living Spaces. Full laundry/mud room off the 2 CAR GARAGE even has an extra closet! Upstairs, you’ll find soft & plush carpet throughout. Bright & open loft w/ OPTIONS GALORE ON HOW TO BEST USE THIS SPACE! Loft is so large, it works as a 2nd TV area, home office, exercise space, & more. LARGE PRIMARY SUITE w/ TONS OF CLOSET SPACE easily accommodates a King Sized Bed PLUS Extra Furniture. Primary bath features DOUBLE VANITY & WALK-IN SHOWER. 2nd bedroom & full bath are also generous in size. Full basement for your extra storage & space. ** AND W/ HOW AWESOME THE INTERIOR SPACES ARE, THE OUTDOORS ARE JUST AS FANTASTIC whether you're on the private patio or enjoying nearby amenities! EASY LOW MAINTENANCE LIVING W/ AMAZING VALUE FROM THE HOA incl ROOF, POOL (w/ lifeguard), TENNIS & PICKLE BALL COURTS, BASKETBALL, PLAYGROUND, VOLLEYBALL + WATER, SEWER, TRASH, & SNOW REMOVAL...think about the monthly bills you won’t have to pay! (FURNACE & AC NEW SUMMER 2024**Newer Water Softener**Plantation Shutters on Main Floor) See Supplements for Low Utility Costs
Last Agent to Sell the Property
Gather Realty Brokerage Email: teamhollis@GatherRealty.com,303-777-2770 License #40029596 Listed on: 06/06/2025
Co-Listed By
Gather Realty Brokerage Email: teamhollis@GatherRealty.com,303-777-2770 License #100027747
We collect this data history from publicly available records. To have your information removed, we recommend requesting removal directly through your county’s website.
Nadia Hrovat
Keller Williams DTC
(720) 706-3698
91 Total Sales
4 in Castle Pines
$655K - $1.5M Price Range
Thomas Grant
The Principal Team
(720) 902-7426
100 Total Sales
1 in Castle Pines
$1,690,000 Price
Kris Caldwell
eXp Realty, LLC
(720) 807-2585
109 Total Sales
3 in Castle Pines
$665K - $850K Price Range
Nadine Kirk
RE/MAX Alliance
(720) 706-8844
186 Total Sales
16 in Castle Pines
$299K - $1.3M Price Range
Marshall Marquardt
Equity Colorado Real Estate
(531) 301-8792
27 Total Sales
2 in Castle Pines
$1,250,000 Price Range
Thomas Tucker
You 1st Realty
(720) 706-9051
32 Total Sales
1 in Castle Pines
$775,000 Price
We collect this data history from publicly available records. To have your information removed, we recommend requesting removal directly through your county’s website.
| Date | Event | Price | List to Sale | Price per Sq Ft | Prior Sale |
|---|---|---|---|---|---|
| 07/25/2025 07/25/25 | Sold | $550,000 | 0.0% | $293 / Sq Ft | |
| 06/06/2025 06/06/25 | For Sale | $550,000 | +66.7% | $293 / Sq Ft | |
| 04/02/2020 04/02/20 | Off Market | $330,000 | -- | -- | |
| 01/03/2020 01/03/20 | Sold | $330,000 | -2.7% | $122 / Sq Ft | View Prior Sale |
| 12/16/2019 12/16/19 | Pending | -- | -- | -- | |
| 12/13/2019 12/13/19 | For Sale | $339,000 | -- | $125 / Sq Ft |
We collect this data history from publicly available records. To have your information removed, we recommend requesting removal directly through your county’s website.
| Year | Tax Paid | Tax Assessment Tax Assessment Total Assessment is a certain percentage of the fair market value that is determined by local assessors to be the total taxable value of land and additions on the property. | Land | Improvement |
|---|---|---|---|---|
| 2026 | $3,332 | $37,340 | $6,800 | $30,540 |
| 2025 | $3,332 | $37,340 | $6,800 | $30,540 |
| 2024 | $3,332 | $37,350 | $5,960 | $31,390 |
| 2023 | $3,364 | $37,350 | $5,960 | $31,390 |
| 2022 | $2,646 | $27,440 | $1,740 | $25,700 |
| 2021 | $2,750 | $27,440 | $1,740 | $25,700 |
| 2020 | $2,661 | $26,340 | $1,790 | $24,550 |
| 2019 | $2,669 | $26,340 | $1,790 | $24,550 |
| 2018 | $2,461 | $23,940 | $1,800 | $22,140 |
| 2017 | $2,311 | $23,940 | $1,800 | $22,140 |
| 2016 | $2,507 | $22,810 | $1,990 | $20,820 |
| 2015 | $2,786 | $22,810 | $1,990 | $20,820 |
| 2014 | $2,316 | $18,080 | $1,990 | $16,090 |
Seller's Agent in 2025
Molly Hollis
Gather Realty
(303) 358-0418
117 Total Sales
SH
Seller Co-Listing Agent in 2025
Sean Hollis
Gather Realty
(303) 777-2245
78 Total Sales
MS
Buyer's Agent in 2025
Matt Squilla
eXp Realty, LLC
(585) 730-1972
19 Total Sales
RV
Seller's Agent in 2020
Ross Vigliotti
HQ Homes
NA
Buyer's Agent in 2020
Non-IRES Agent
CO_IRES
Source: REcolorado®
MLS Number: 3447407
APN: 2351-043-28-037
Disclaimer: Certain information contained herein is derived from information provided by parties other than Homes.com. All information provided is deemed reliable, but is not guaranteed to be accurate and should be independently verified.
All data is obtained from various sources and may not have been verified by broker or MLS GRID. Supplied Open House Information is subject to change without notice. All information should be independently reviewed and verified for accuracy. Properties may or may not be listed by the office/agent presenting the information. Some IDX listings have been excluded from this website. The content relating to real estate for sale in this Web site comes in part from the Internet Data eXchange (“IDX”) program of METROLIST, INC., DBA RECOLORADO®. Real estate listings held by brokers other than Ten-X are marked with the IDX Logo. This information is being provided for the consumers’ personal, non-commercial use and may not be used for any other purpose. All information is subject to change and should be independently verified.
This publication is designed to provide information with regard to the subject matter covered. It is displayed with the understanding that the publisher and authors are not engaged in rendering real estate, legal, accounting, tax, or other professional services and that the publisher and authors are not offering such advice in this publication. If real estate, legal, or other expert assistance is required, the services of a competent, professional person should be sought.
The information contained in this publication is subject to change without notice. METROLIST, INC., DBA RECOLORADO MAKES NO WARRANTY OF ANY KIND WITH REGARD TO THIS MATERIAL, INCLUDING, BUT NOT LIMITED TO, THE IMPLIED WARRANTIES OF MERCHANTABILITY AND FITNESS FOR A PARTICULAR PURPOSE. METROLIST, INC., DBA RECOLORADO SHALL NOT BE LIABLE FOR ERRORS CONTAINED HEREIN OR FOR ANY DAMAGES IN CONNECTION WITH THE FURNISHING, PERFORMANCE, OR USE OF THIS MATERIAL.
PUBLISHER’S NOTICE: All real estate advertised herein is subject to the Federal Fair Housing Act and the Colorado Fair Housing Act, which Acts make it illegal to make or publish any advertisement that indicates any preference, limitation, or discrimination based on race, color, religion, sex, handicap, familial status, or national origin.
METROLIST, INC., DBA RECOLORADO will not knowingly accept any advertising for real estate that is in violation of the law. All persons are hereby informed that all dwellings advertised are available on an equal opportunity basis.
© 2026 METROLIST, INC., DBA RECOLORADO® – All Rights Reserved. 6455 S. Yosemite St., Suite 500 Greenwood Village, CO 80111 USA
ALL RIGHTS RESERVED WORLDWIDE. No part of this publication may be reproduced, adapted, translated, stored in a retrieval system or transmitted in any form or by any means, electronic, mechanical, photocopying, recording, or otherwise, without the prior written permission of the publisher. The information contained herein including but not limited to all text, photographs, digital images, virtual tours, may be seeded and monitored for protection and tracking.
Listings courtesy of REcolorado® as distributed by MLS GRID.
Based on information submitted to the MLS GRID
Ask me questions while you tour the home.