Listed by KW North Sound, Bought with Real Broker LLC
NOT LISTED FOR SALE

5711 Lombard Ave Unit 1 Everett, WA 98203

Glacier View Neighborhood
2 Beds
2 Baths
945 Sq Ft
4,961 Sq Ft Lot

Sale Details

Date Sold: January 9, 2026

Last sale price $465,650 $493 Per Sq Ft

34 Days on Market

Highlights

  • Craftsman Architecture
  • Private Yard
  • Walk-In Closet
  • Ground Level Unit
  • Balcony
  • Bathroom on Main Level

About This Home

As of January 2026

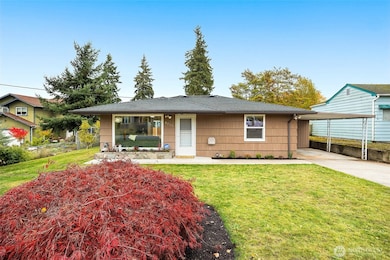
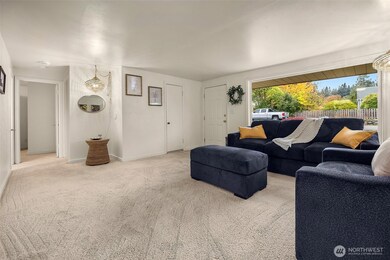
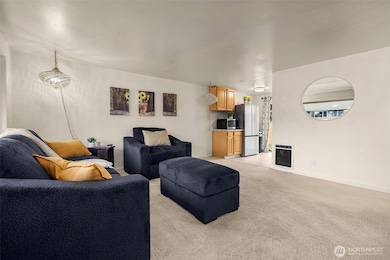
Charming rambler with zero access stairs in front or rear of the home offering easy, single-level living. This 2 bed, 1.75 bath home features a large living room with picture window overlooks the peaceful front yard. The kitchen has new countertops, single basin sink, new refrigerator in a fresh layout and opens to a covered patio—perfect for grilling, pets, or entertaining. The primary bedroom includes a walk-in closet, 3/4 bath and even backyard access. The guest bath features a jetted walk-in tub for added comfort and accessibility. Utility room has washer and dryer plus extra storage. Also, this home has a fully fenced backyard, carport, driveway & off street parking and is all located near I-5, Paine Field, Boeing, schools, & shopping.

Last Agent to Sell the Property

Toby Barnett

KW North Sound License #103527 Listed on: 10/31/2025

KW North Sound

Co-Listed By

Mickie Barnett

The Preview Group License #12068

Last Buyer's Agent

Lucas Pinto

Real Broker LLC License #21002789

Real Broker LLC

Source: Northwest Multiple Listing Service (NWMLS)

MLS#: 2451239

Northwest Multiple Listing Service (NWMLS)

Property Details

Home Type

  • Condominium

Est. Annual Taxes

  • $725

Year Built

  • Built in 1950

Lot Details

  • Southwest Facing Home
  • Private Yard

HOA Fees

  • $10 Monthly HOA Fees

Home Design

  • Craftsman Architecture
  • Composition Roof
  • Wood Siding

Interior Spaces

  • 945 Sq Ft Home
  • 1-Story Property

Kitchen

  • Electric Oven or Range
  • Stove
  • Microwave
  • Dishwasher
  • Disposal

Flooring

  • Carpet
  • Ceramic Tile
  • Vinyl

Bedrooms and Bathrooms

  • 2 Main Level Bedrooms
  • Walk-In Closet
  • Bathroom on Main Level

Laundry

  • Electric Dryer
  • Washer

Parking

  • Carport
  • Uncovered Parking
  • Off-Street Parking

Schools

  • Lowell Elementary School
  • North Mid Middle School
  • Everett High School

Additional Features

  • Balcony
  • Ground Level Unit
  • Heating System Mounted To A Wall or Window

Listing and Financial Details

Community Details

Overview

  • 3 Units
  • Jessica Stroscheim Association
  • Lombard Ave Condominium Owners' Association Condos
  • Pinehurst Subdivision
  • Park Phone (360) 568-7275 | Manager Jessica Stroscheim

Pet Policy

  • Pets Allowed

Property Details

Home Type

Condominium

Est. Annual Taxes

$725

Year Built

Built in 1950

Lot Details

4,961 Sq Ft Lot

HOA Fees

$10 per month

Listing Details

  • Property Type: Residential
  • Property Sub Type: Condominium
  • StyleCode: 30 - Condo (1 Level)
  • Year Built: 1950
  • Inclusions: Dishwasher(s),Dryer(s),Garbage Disposal,Microwave(s),Refrigerator(s),Stove(s)/Range(s),Washer(s)
  • MLS Status: Sold
  • Prev Status: Closed
  • Architectural Style: Craftsman
  • Building Name: Lombard Ave Condominium Owners' Association
  • Unit Levels: One
  • New Construction: No
  • Structure Type: Multi Family
  • CalculatedSquareFootage: 945
  • EffectiveYearBuiltSource: Public Records
  • SeniorExemption: true
  • DwellingType: Detached
  • RemodeledUpdated: true
  • UnitFeatures: Balcony/Deck/Patio,Ground Floor,Primary Bath,Walk-in Closet,Yard
  • NWM_ExcludedItemsYN: false
  • NWM_DPRUrl: https://www.workforce-resource.com/dpr/listing_results/NWMLS/2451239, https://www.workforce-resource.com/dpr/listing/NWMLS/2451239?w=Consumer&agent=81089
  • NWM_ADUCount: 0
  • Special Features: VirtualTour

Interior Features

  • Appliances: Dishwasher(s), Disposal, Dryer(s), Microwave(s), Refrigerator(s), Stove(s)/Range(s), Washer(s)
  • Full Bathrooms: 1
  • Three Quarter Bathrooms: 1
  • Total Bedrooms: 2
  • Entry Location: Main
  • Fireplace: No
  • Flooring: Ceramic Tile, Vinyl, Carpet
  • Interior Amenities: Cooking-Electric, Dryer-Electric, Ground Floor, Primary Bathroom, Walk-In Closet(s)
  • Main Level Bathrooms: 2
  • Main Level Bedrooms: 2
  • Stories: 1
  • BathsFullMain: 1
  • SquareFootageFinished: 0
  • SquareFootageUnfinished: 0
  • BathsFullLower: 0
  • BathsFullUpper: 0
  • BathsHalfLower: 0
  • BathsHalfMain: 0
  • BathsHalfUpper: 0
  • BathsThreeQuarterLower: 0
  • BathsThreeQuarterMain: 1
  • BathsThreeQuarterUpper: 0
  • BedroomsLower: 0
  • BedroomsUpper: 0
  • AppliancesIncluded: Dishwasher(s),Dryer(s),Garbage Disposal,Microwave(s),Refrigerator(s),Stove(s)/Range(s),Washer(s)

Exterior Features

  • Roof: Composition
  • Lot Features: Paved
  • View: No
  • Waterfront: No
  • Construction Type: Wood
  • Direction Faces: Southwest
  • Exterior Features: Wood

Garage/Parking

  • Carport Y N: Yes
  • Covered Parking Spaces: 1
  • Parking Features: Carport, Off Street, Uncovered

Utilities

  • Laundry Features: Electric Dryer Hookup
  • Cooling: None
  • Cooling Y N: No
  • Heating: Wall Unit(s)
  • Heating Yn: Yes
  • ApplianceHookups: Cooking-Electric,Dryer-Electric

Condo/Co-op/Association

  • Park Manager Name: Jessica Stroscheim
  • Park Manager Phone: 360-568-7275
  • Senior Community: No
  • Association Fee: 10
  • Association Fee Frequency: Monthly
  • Association: Yes
  • Pets Allowed: Yes
  • AssociationContactName: Jessica Stroscheim
  • CoOp: false

Fee Information

  • Association Fee Includes: See Remarks
  • NWM_OtherDuesOrFeesYN: false

Schools

  • Junior High Dist: Everett
  • High School: Everett High
  • Middle Or Junior School: North Mid

Lot Info

  • Parcel Number: 00495801300
  • Lot Size Acres: 0.1139
  • Lot Size Sq Ft: 4963
  • Irrigation Water Rights: No
  • ShowMapLink: true
  • MLSLotSizeSource: Site Map

Green Features

  • Power Production Type: Electric

Rental Info

  • RentalCap: No Rental Cap
  • ShortTermRentalYN: false

Tax Info

  • Year: 2025
  • Tax Annual Amount: 725

Multi Family

  • Number Of Units In Community: 3
  • EnergySource: Electric

MLS Schools

  • Elementary School: Lowell Elem
Create a Home Valuation Report for This Property
The Home Valuation Report is an in-depth analysis detailing your home's value as well as a comparison with similar homes in the area

Home Values in the Area

Source: Public Records

Average Home Value in this Area


Source: Public Records

Property History

We collect this data history from publicly available records. To have your information removed, we recommend requesting removal directly through your county’s website.

Date Event Price List to Sale Price per Sq Ft
01/09/2026 01/09/26 Sold $465,650 -0.9% $493 / Sq Ft
12/04/2025 12/04/25 Pending -- -- --
10/31/2025 10/31/25 For Sale $469,950 -- $497 / Sq Ft
Source: Northwest Multiple Listing Service (NWMLS)

Agents Affiliated with this Home

  • Section Image
  • Section Image
  • Section Image
See All Agents

Map

Source: Northwest Multiple Listing Service (NWMLS)

MLS Number: 2451239

Northwest Multiple Listing Service (NWMLS)
Your Personal Tour Guide

Ask me questions while you tour the home.