
Nathan Baurley
T&H Realty Services, Inc.
(855) 680-0506
106 Total Sales
1 in Eastside
$150,000 Price


Estimated Value: $167,000 - $207,869
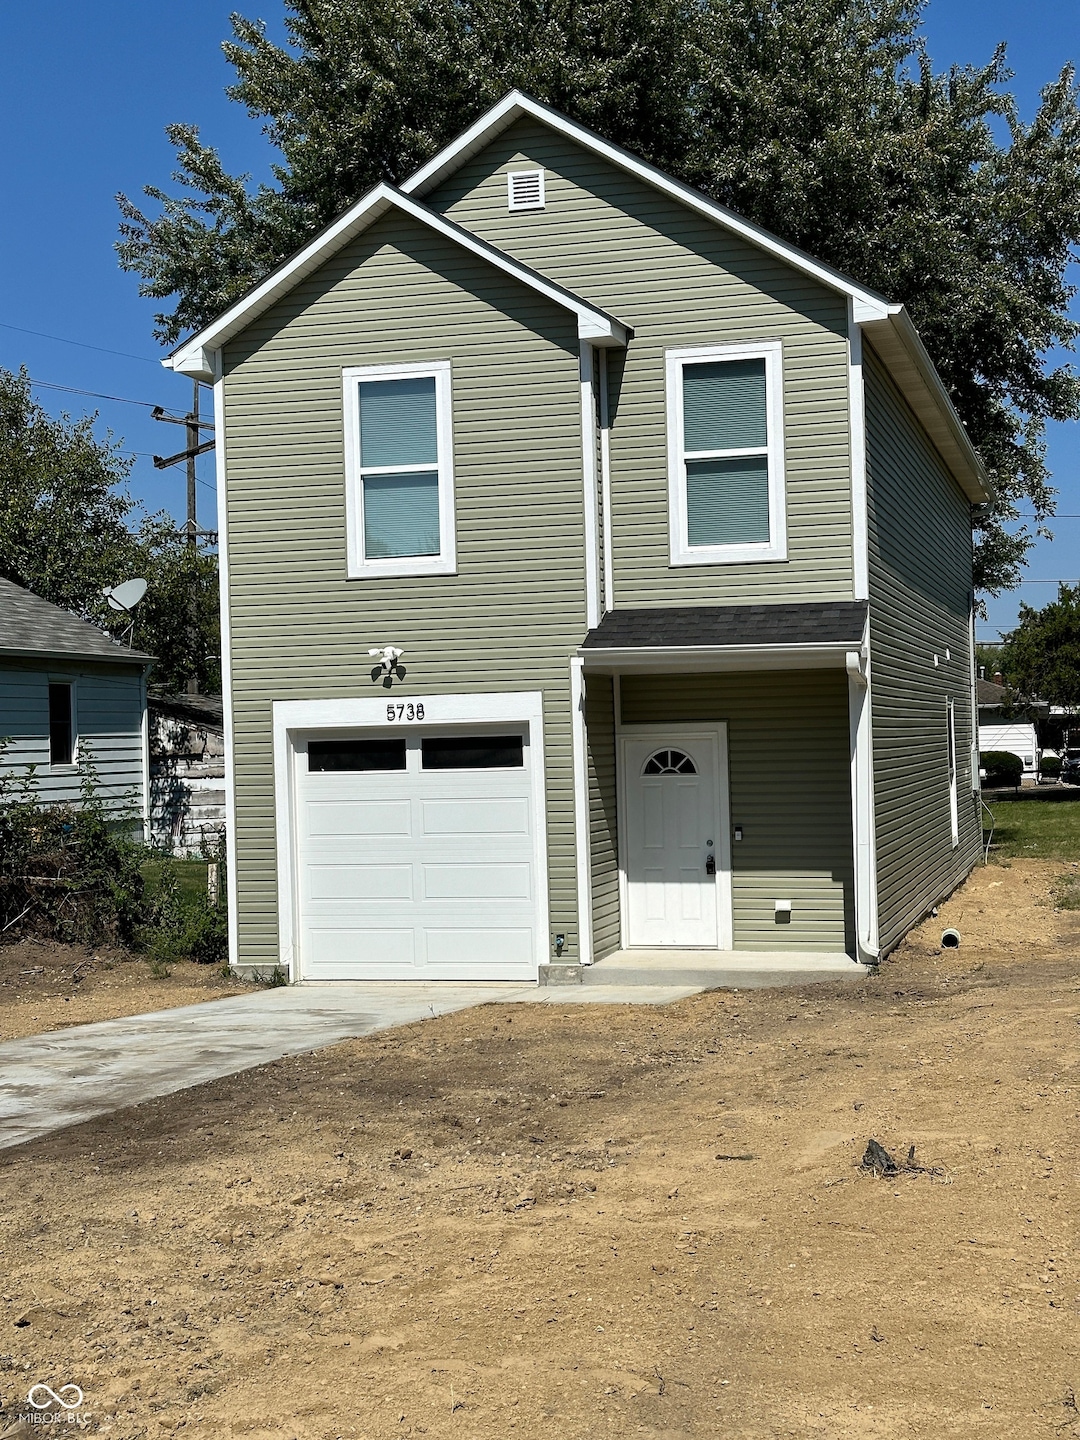
Welcome to this beautifully designed new construction single-family home, located near the vibrant intersection of 21st and Arlington. With 3 spacious bedrooms, 2.5 modern bathrooms, and 1,634 sq. ft. of living space, this property offers everything a growing family or first-time homebuyer could desire. Step inside to discover the sleek flooring that flows throughout the open floor plan, perfect for modern living and entertaining. The large master bedroom is a true retreat, featuring a walk-in closet and an en suite bathroom designed for relaxation. The upstairs laundry adds convenience, while the smart home features, including a hardwired Ring doorbell and floodlight security camera, provide peace of mind. This home is equipped with all-new LG appliances, a new HVAC system, new plumbing, and a solid new foundation, ensuring you'll enjoy comfort and reliability for years to come. The large backyard offers plenty of space for outdoor activities, and the one-car garage adds extra storage or parking convenience. Located just minutes from I-70, with stores and amenities within walking distance, this home is perfectly situated for easy access to everything you need. Don't miss out on this perfect starter home-schedule your viewing today!
Last Agent to Sell the Property
Homes Unlimited Brokerage Email: jazmine@homesunlimited.net License #RB19001812 Listed on: 08/03/2024
Last Buyer's Agent
Mabel Liu
MYL Realty, LLC
We collect this data history from publicly available records. To have your information removed, we recommend requesting removal directly through your county’s website.
Nathan Baurley
T&H Realty Services, Inc.
(855) 680-0506
106 Total Sales
1 in Eastside
$150,000 Price
Erica Edwards
Century 21 Scheetz - Carmel
(877) 640-3647
130 Total Sales
1 in Eastside
$115,799 Price
Eric Middleton
Middland Real Estate, LLC
(855) 525-1069
63 Total Sales
1 in Eastside
$204,000 Price
Summer Hudson
eXp Realty, LLC
(463) 465-5943
425 Total Sales
11 in Eastside
$76K - $267K Price Range
Eric Forney
Keller Williams Indy Metro Partners
(463) 215-6116
1,013 Total Sales
5 in Eastside
$150K - $245K Price Range
Diana Abner
eXp Realty, LLC
(317) 732-0878
163 Total Sales
3 in Eastside
$147K - $174K Price Range
We collect this data history from publicly available records. To have your information removed, we recommend requesting removal directly through your county’s website.
| Date | Buyer | Sale Price | Title Company |
|---|---|---|---|
| -- | Fidelity National Title Compan | ||
| -- | None Listed On Document | ||
| -- | None Listed On Document | ||
| -- | None Available |
We collect this data history from publicly available records. To have your information removed, we recommend requesting removal directly through your county’s website.
| Date | Status | Borrower | Loan Amount |
|---|---|---|---|
| Previous Owner | $144,000 |
We collect this data history from publicly available records. To have your information removed, we recommend requesting removal directly through your county’s website.
| Date | Event | Price | List to Sale | Price per Sq Ft |
|---|---|---|---|---|
| 11/13/2024 11/13/24 | Sold | $170,000 | -28.4% | $104 / Sq Ft |
| 10/14/2024 10/14/24 | Pending | -- | -- | -- |
| 09/19/2024 09/19/24 | Price Changed | $237,500 | -5.0% | $145 / Sq Ft |
| 08/03/2024 08/03/24 | For Sale | $249,999 | -- | $153 / Sq Ft |
We collect this data history from publicly available records. To have your information removed, we recommend requesting removal directly through your county’s website.
| Year | Tax Paid | Tax Assessment Tax Assessment Total Assessment is a certain percentage of the fair market value that is determined by local assessors to be the total taxable value of land and additions on the property. | Land | Improvement |
|---|---|---|---|---|
| 2026 | $2,407 | $174,640 | ||
| 2025 | $6,062 | $174,640 | ||
| 2024 | $6,062 | $384,794 | $102,294 | $282,500 |
| 2023 | $5,818 | $290,330 | $0 | $0 |
| 2022 | $4,669 | $319,248 | $95,814 | $223,434 |
| 2021 | $4,135 | $256,248 | $78,264 | $177,984 |
| 2020 | $3,689 | $218,142 | $78,264 | $139,878 |
| 2019 | $3,592 | $210,234 | $78,264 | $131,970 |
| 2018 | $1,664 | $131,535 | $0 | $0 |
| 2017 | $1,652 | $131,535 | $0 | $0 |
| 2016 | $1,591 | $126,180 | $0 | $0 |
| 2015 | $1,611 | $125,303 | $0 | $0 |
| 2014 | $1,564 | $132,940 | $66,084 | $66,856 |
Seller's Agent in 2024
Jazmine Allen
Homes Unlimited
(317) 937-4294
2 in this area
13 Total Sales
ML
Buyer's Agent in 2024
Mabel Liu
MYL Realty, LLC
Source: MIBOR Broker Listing Cooperative®
MLS Number: 21979232
APN: 49-07-27-106-086.000-701
Disclaimer: Certain information contained herein is derived from information provided by parties other than Homes.com. All information provided is deemed reliable, but is not guaranteed to be accurate and should be independently verified.
All data is obtained from various sources and may not have been verified by broker or MLS GRID. Supplied Open House Information is subject to change without notice. All information should be independently reviewed and verified for accuracy. Properties may or may not be listed by the office/agent presenting the information. Some IDX listings have been excluded from this website.
Listings courtesy of MIBOR Broker Listing Cooperative® as distributed by MLS GRID.
Based on information submitted to the MLS GRID
Ask me questions while you tour the home.