
Loren Keim
Century 21 Keim Realtors
(610) 831-4500
430 Total Sales
1 in Ocean View
$575,000 Price
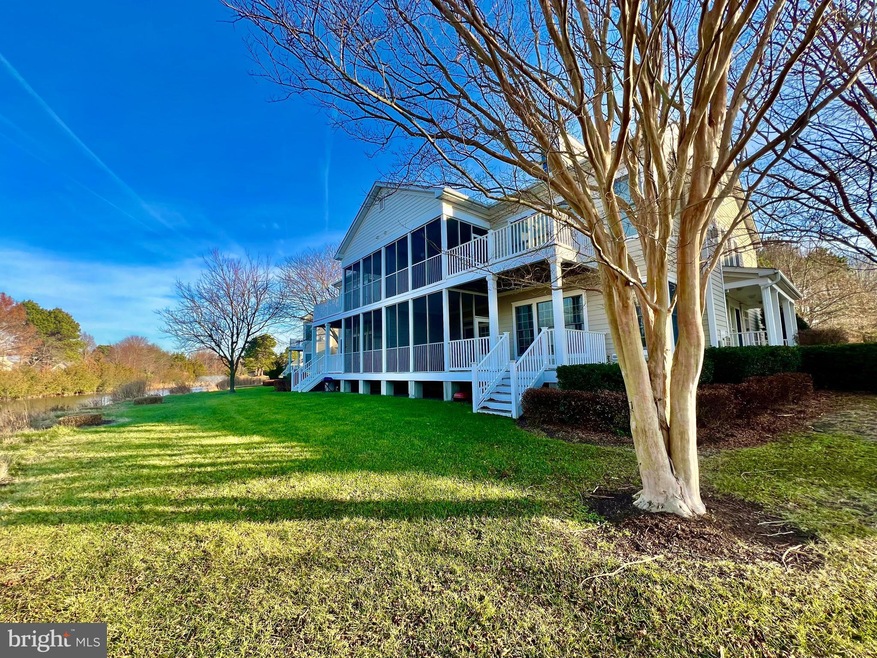
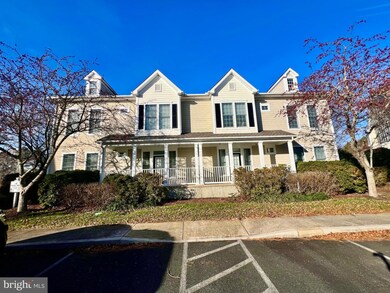

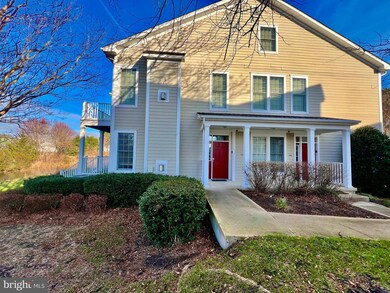
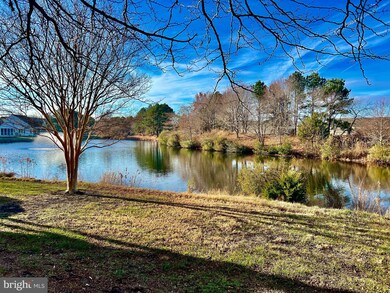
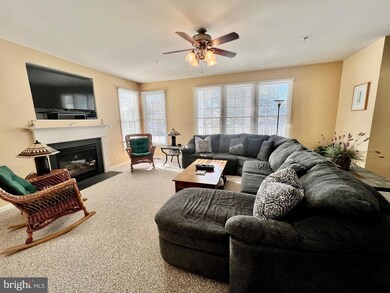
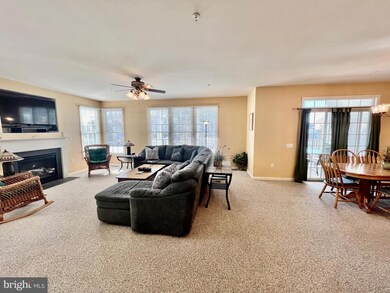
Great Value with this sought after first floor 3 bedroom condo hosting beautiful waterfront sunsets yet close to indoor pool, outdoor pool, clubhouse, golf, tennis, saunas, whirlpool and stones throw to the beach shuttle. The front of this condo is located on a large landscaped park. Imagine this as a rental opportunity or the beginning of amazing personal beach memories. Great room with natural gas fireplace, Pondfront and serene screened porch and open sundeck. Owners ensuite with private balcony and Ceramic Tile bath. Seller has replaced water heater and HVAC. Condo association has full encapsulated the crawlspace. Full size washer/dryer. This home has been slightly converted and can be considered handicap accessible. Sold furnished and ready for immediate enjoyment within this popular golf course amenity based and tree lined community. - Interior pictures to come.
Last Agent to Sell the Property
(302) 360-0300 steve@srarealty.com Keller Williams Realty License #RS-0024171 Listed on: 01/18/2025
Loren Keim
Century 21 Keim Realtors
(610) 831-4500
430 Total Sales
1 in Ocean View
$575,000 Price
Mark Macomber
RE/MAX Realty Group Rehoboth
(856) 517-8134
62 Total Sales
2 in Ocean View
$375K - $440K Price Range
Rich Meadows
Compass
(240) 549-5718
48 Total Sales
8 in Ocean View
$400K - $780K Price Range
Joseph Sterner
McWilliams/Ballard, Inc.
(717) 974-3964
108 Total Sales
3 in Ocean View
$352K - $655K Price Range
David Landon
Patterson-Schwartz-Newark
(484) 779-6763
335 Total Sales
1 in Ocean View
$395,000 Price
Tyler Anaya
Samson Properties of DE, LLC
(302) 335-6328
140 Total Sales
1 in Ocean View
$422,100 Price
We collect this data history from publicly available records. To have your information removed, we recommend requesting removal directly through your county’s website.
| Date | Event | Price | List to Sale | Price per Sq Ft |
|---|---|---|---|---|
| 02/20/2025 02/20/25 | Sold | $419,000 | 0.0% | $274 / Sq Ft |
| 01/18/2025 01/18/25 | For Sale | $419,000 | -- | $274 / Sq Ft |
We collect this data history from publicly available records. To have your information removed, we recommend requesting removal directly through your county’s website.
| Year | Tax Paid | Tax Assessment Tax Assessment Total Assessment is a certain percentage of the fair market value that is determined by local assessors to be the total taxable value of land and additions on the property. | Land | Improvement |
|---|---|---|---|---|
| 2026 | $2,314 | $874,786 | $0 | $0 |
| 2025 | $2,314 | $739,890 | $485,900 | $253,990 |
| 2024 | $2,092 | $731,580 | $485,900 | $245,680 |
| 2023 | $2,097 | $689,986 | $411,400 | $278,586 |
| 2022 | $2,587 | $615,428 | $351,580 | $263,848 |
| 2021 | $2,807 | $470,588 | $295,150 | $175,438 |
| 2020 | $2,735 | $445,827 | $269,500 | $176,327 |
| 2019 | $3,029 | $475,498 | $302,600 | $172,898 |
| 2018 | $3,090 | $438,740 | $302,600 | $136,140 |
| 2017 | $3,090 | $424,940 | $0 | $0 |
| 2016 | $3,117 | $411,790 | $0 | $0 |
| 2015 | -- | $415,620 | $0 | $0 |
| 2014 | -- | $369,180 | $0 | $0 |
Seller's Agent in 2025
Colleen Windrow
Keller Williams Realty
(443) 497-4917
135 Total Sales
Buyer's Agent in 2025
Suzanne Macnab
RE/MAX
(302) 228-1251
251 Total Sales
Source: Bright MLS
MLS Number: DESU2076982
Disclaimer: Certain information contained herein is derived from information provided by parties other than Homes.com. All information provided is deemed reliable, but is not guaranteed to be accurate and should be independently verified.
The data relating to real estate for sale on this website appears in part through the BRIGHT Internet Data Exchange program, a voluntary cooperative exchange of property listing data between licensed real estate brokerage firms, and is provided by BRIGHT through a licensing agreement.
Listing information is from various brokers who participate in the Bright MLS IDX program and not all listings may be visible on the site.
The property information being provided on or through the website is for the personal, non-commercial use of consumers and such information may not be used for any purpose other than to identify prospective properties consumers may be interested in purchasing.
Some properties which appear for sale on the website may no longer be available because they are for instance, under contract, sold or are no longer being offered for sale.
Property information displayed is deemed reliable but is not guaranteed.
Copyright 2026 Bright MLS, Inc.
Ask me questions while you tour the home.