
Jeevakaran Seevaratnam
HUNT Real Estate ERA
(716) 458-8176
76 Total Sales
19 in East Amherst
$295K - $646K Price Range

Estimated Value: $563,874 - $579,000
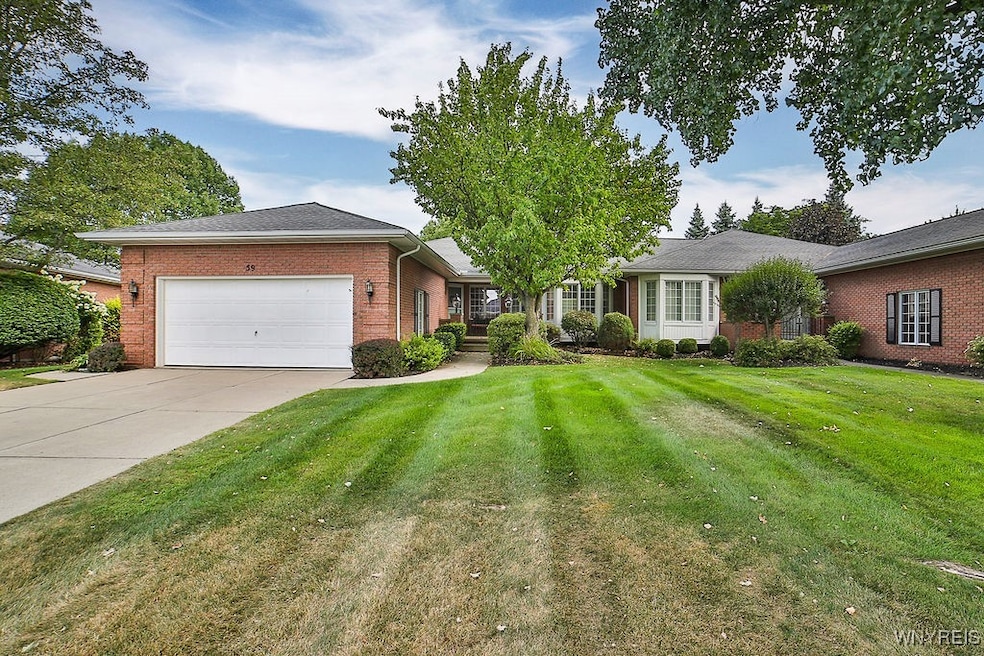
Stunning Williamsville patio home nestled in a quiet cul-de-sac, offering a private wooded lot and a spacious deck with a Kohler awning. The white gourmet kitchen comes fully applianced and includes a walk-in pantry and separate laundry room. The primary suite boasts a 16’ x 8’ spa-like bath with a whirlpool tub, separate shower, and private commode room .The incredible great room features a fireplace framed by built-ins, and the elegant 20-foot dining room is ideal for entertaining. A large library with double built-ins, soaring vaulted ceilings, and an open floor plan enhance the home’s charm. Additional highlights include 2.5 baths, a finished lower and so much more
Last Agent to Sell the Property
Listing by HUNT Real Estate ERA Brokerage Phone: 716-553-8384 License #30CL0344273 Listed on: 08/13/2025
We collect this data history from publicly available records. To have your information removed, we recommend requesting removal directly through your county’s website.
Jeevakaran Seevaratnam
HUNT Real Estate ERA
(716) 458-8176
76 Total Sales
19 in East Amherst
$295K - $646K Price Range
William Zaehringer
eXp Realty
(716) 403-3210
141 Total Sales
10 in East Amherst
$250K - $520K Price Range
Jennifer Nelson
Real Broker NY LLC
(716) 403-3089
96 Total Sales
10 in East Amherst
$133K - $543K Price Range
Syed Rizvi
Keller Williams Realty WNY
(716) 589-4267
210 Total Sales
12 in East Amherst
$227K - $671K Price Range
Jeanne Moran
HUNT Real Estate ERA
(716) 671-3868
80 Total Sales
2 in East Amherst
$300,000 Price Range
Joseph Sciandra
Red Door Real Estate WNY LLC
(716) 271-7606
131 Total Sales
2 in East Amherst
$370,000 Price Range
We collect this data history from publicly available records. To have your information removed, we recommend requesting removal directly through your county’s website.
| Date | Buyer | Sale Price | Title Company |
|---|---|---|---|
| -- | None Available | ||
| Kurzawa David | $552,500 | Chicago Title Insurance Co | |
| Ferguson Elfriede | $260,000 | -- | |
| Hamb Fl | $269,000 | -- |
We collect this data history from publicly available records. To have your information removed, we recommend requesting removal directly through your county’s website.
| Date | Event | Price | List to Sale | Price per Sq Ft |
|---|---|---|---|---|
| 11/06/2025 11/06/25 | Sold | $552,500 | +10.5% | $254 / Sq Ft |
| 08/19/2025 08/19/25 | Pending | -- | -- | -- |
| 08/13/2025 08/13/25 | For Sale | $499,900 | -- | $230 / Sq Ft |
We collect this data history from publicly available records. To have your information removed, we recommend requesting removal directly through your county’s website.
| Year | Tax Paid | Tax Assessment Tax Assessment Total Assessment is a certain percentage of the fair market value that is determined by local assessors to be the total taxable value of land and additions on the property. | Land | Improvement |
|---|---|---|---|---|
| 2025 | $2,828 | $275,000 | $48,900 | $226,100 |
| 2024 | $6,039 | $275,000 | $48,900 | $226,100 |
| 2023 | $6,268 | $175,392 | $23,200 | $152,192 |
| 2022 | $5,975 | $175,392 | $23,200 | $152,192 |
| 2021 | $5,866 | $175,392 | $23,200 | $152,192 |
| 2020 | $5,409 | $175,392 | $23,200 | $152,192 |
| 2019 | $5,319 | $175,392 | $23,200 | $152,192 |
| 2018 | $5,226 | $179,600 | $23,200 | $156,400 |
| 2017 | $1,914 | $179,600 | $23,200 | $156,400 |
| 2016 | $4,079 | $139,000 | $13,000 | $126,000 |
| 2015 | -- | $139,000 | $13,000 | $126,000 |
| 2014 | -- | $139,000 | $13,000 | $126,000 |
Seller's Agent in 2025
Bonnie Clement
Hunt Real Estate
(716) 553-8384
39 in this area
167 Total Sales
Buyer's Agent in 2025
Carol Lee Rubeck
Hunt Real Estate
(716) 308-3003
2 in this area
80 Total Sales
Source: Western New York Real Estate Information Services (WNYREIS)
MLS Number: B1629787
APN: 142289-069-160-0003-001-100-59
Disclaimer: Certain information contained herein is derived from information provided by parties other than Homes.com. All information provided is deemed reliable, but is not guaranteed to be accurate and should be independently verified.
The data relating to real estate on this web site comes in part from the Internet Data Exchange (IDX) Program of the CNYIS, UNYREIS and WNYREIS. Real estate listings held by firms other than Homes.com, LLC are marked with the IDX logo and include the Listing Broker’s Firm Name.
Disclaimer: All information deemed reliable but not guaranteed and should be independently verified. All properties
are subject to prior sale, change or withdrawal. Neither the listing broker(s) nor Homes.com, LLC shall be responsible for any typographical errors, misinformation, misprints, and shall be held totally harmless.
© 2026 CNYIS, UNYREIS, WNYREIS. All rights reserved.
Ask me questions while you tour the home.