
Robin McGinn
RE/MAX IMPACT
(224) 386-3023
105 Total Sales
1 in Green Acres
$350,000 Price
Estimated Value: $916,820
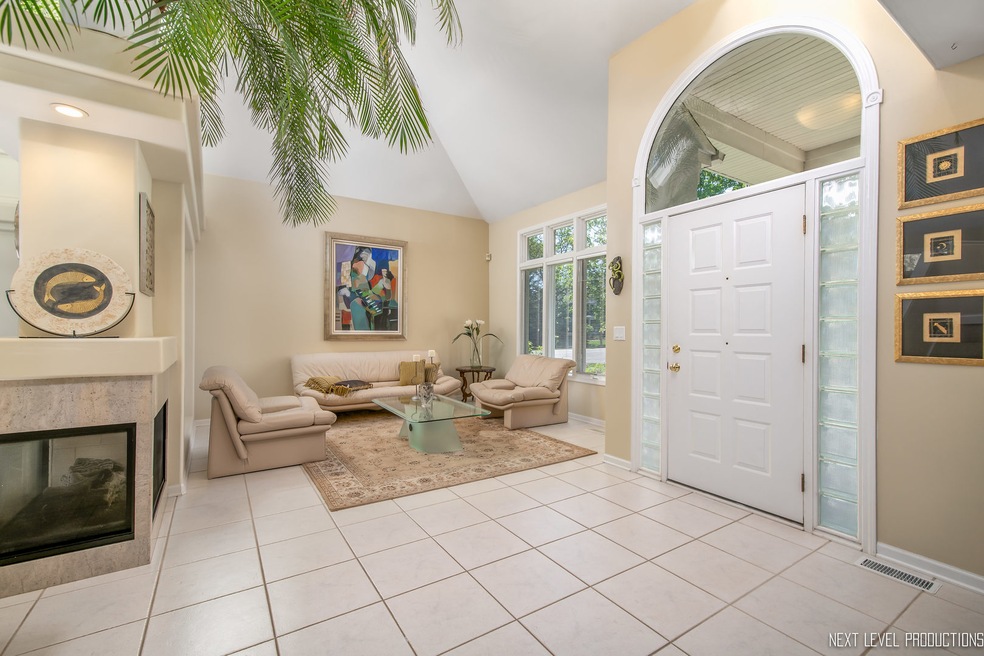
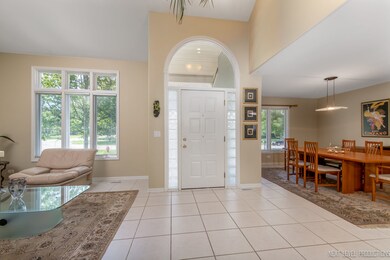
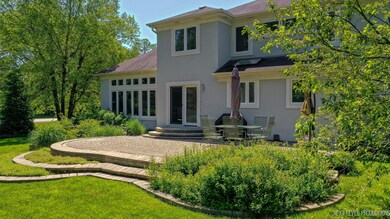
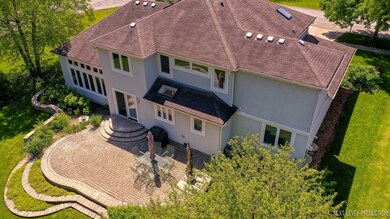
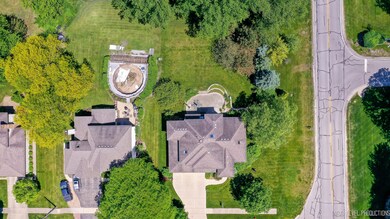
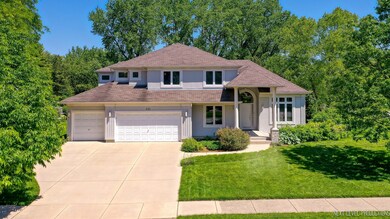
Ideally located, this immaculate 5 bedroom, 4.1 bathroom 2-story home is in Naperville's well-established community of Buttonwood. With over 3,250 sq.ft. of living space, the open concept style home is ideal for living and entertaining guests. Its main level open floorplan encompasses a bright living room, formal dining room, magnificent family room, bedroom with ensuite full bath, laundry room, and pantry with plenty of shelves. The generous eat-in kitchen has brand new stainless steel appliances, white cabinetry, tile backsplash, granite countertops, canned lighting in soffits, and double doors to the outside patio. This home features ceramic tile floors in the first level, lots of rollout windows for tons of natural light, white three-panel and six-panel doors, and light neutral decor throughout. Relax in the large family room with a 15-foot vaulted ceiling, recessed LED lighting, two-sided fireplace, and built-in TV niche and storage. The second level, with hardwood floors throughout, has 4 bedrooms with high ceilings. The master bedroom, complete with a master bath with large soaker Jacuzzi tub and huge walk-in closet, offers comfort and relaxation. The 2nd bedroom has ensuite full bath and a hallway bath is shared by the other two rooms. Home includes a 3-car attached garage. Exterior includes brick patio and beautiful backyard. Enjoy community amenities like the DuPage River, several parks, District 203 schools, minutes from downtown Naperville, and easy access to major highways. This home has to be seen!
Last Agent to Sell the Property
Century 21 Circle License #471003290 Listed on: 06/05/2020
We collect this data history from publicly available records. To have your information removed, we recommend requesting removal directly through your county’s website.
Robin McGinn
RE/MAX IMPACT
(224) 386-3023
105 Total Sales
1 in Green Acres
$350,000 Price
SB
Shannon Bierowicz
RE/MAX of Naperville
(331) 258-1774
22 Total Sales
1 in Green Acres
$381,000 Price
Walter Burrell
Coldwell Banker Realty
(708) 905-8085
213 Total Sales
1 in Green Acres
$1,400,000 Price
Leigh Marcus
@properties Christie's International Real Estate
(708) 866-1549
933 Total Sales
1 in Green Acres
$875,000 Price
Lori Johanneson
@properties Christies International Real Estate
(708) 576-4944
382 Total Sales
1 in Green Acres
$1,200,000 Price
Kim Preusch
@properties Christies International Real Estate
(224) 205-7655
442 Total Sales
7 in Green Acres
$380K - $2.7M Price Range
We collect this data history from publicly available records. To have your information removed, we recommend requesting removal directly through your county’s website.
| Date | Buyer | Sale Price | Title Company |
|---|---|---|---|
| $580,000 | Atg | ||
| -- | None Available | ||
| $81,000 | First American Title |
We collect this data history from publicly available records. To have your information removed, we recommend requesting removal directly through your county’s website.
| Date | Status | Borrower | Loan Amount |
|---|---|---|---|
| Open | $282,375 | ||
| Open | $464,000 | ||
| Previous Owner | $170,000 | ||
| Previous Owner | $173,000 | ||
| Previous Owner | $203,700 |
We collect this data history from publicly available records. To have your information removed, we recommend requesting removal directly through your county’s website.
| Date | Event | Price | List to Sale | Price per Sq Ft |
|---|---|---|---|---|
| 08/28/2020 08/28/20 | Sold | $580,000 | -4.9% | $178 / Sq Ft |
| 07/23/2020 07/23/20 | Pending | -- | -- | -- |
| 06/05/2020 06/05/20 | For Sale | $610,000 | -- | $188 / Sq Ft |
We collect this data history from publicly available records. To have your information removed, we recommend requesting removal directly through your county’s website.
| Year | Tax Paid | Tax Assessment Tax Assessment Total Assessment is a certain percentage of the fair market value that is determined by local assessors to be the total taxable value of land and additions on the property. | Land | Improvement |
|---|---|---|---|---|
| 2024 | $14,220 | $239,864 | $51,227 | $188,637 |
| 2023 | $13,465 | $215,530 | $46,030 | $169,500 |
| 2022 | $12,842 | $204,750 | $43,360 | $161,390 |
| 2021 | $12,393 | $197,440 | $41,810 | $155,630 |
| 2020 | $12,353 | $197,440 | $41,810 | $155,630 |
| 2019 | $11,917 | $187,790 | $39,770 | $148,020 |
| 2018 | $11,842 | $186,920 | $37,580 | $149,340 |
| 2017 | $11,603 | $180,590 | $36,310 | $144,280 |
| 2016 | $11,326 | $173,310 | $34,850 | $138,460 |
| 2015 | $11,347 | $164,560 | $33,090 | $131,470 |
| 2014 | $11,090 | $156,240 | $31,150 | $125,090 |
| 2013 | $11,014 | $157,330 | $31,370 | $125,960 |
Seller's Agent in 2020
Teresa Ryan
Century 21 Circle
(630) 276-7575
109 Total Sales
Seller Co-Listing Agent in 2020
Mike Loewer
Century 21 Circle
(630) 430-7871
116 Total Sales
Buyer's Agent in 2020
Marge Cahill
@ Properties
(708) 307-3036
123 Total Sales
Source: Midwest Real Estate Data (MRED)
MLS Number: MRD10738111
APN: 07-23-217-008
Disclaimer: Certain information contained herein is derived from information provided by parties other than Homes.com. All information provided is deemed reliable, but is not guaranteed to be accurate and should be independently verified.
All data is obtained from various sources and may not have been verified by broker or MLS GRID. Supplied Open House Information is subject to change without notice. All information should be independently reviewed and verified for accuracy. Properties may or may not be listed by the office/agent presenting the information. Some IDX listings have been excluded from this website.
Listings courtesy of Midwest Real Estate Data (MRED) as distributed by MLS GRID.
Based on information submitted to the MLS GRID
Ask me questions while you tour the home.