
Iris Tran
Windermere Signature Properties Elk Grove
(279) 205-3711
71 Total Sales
1 in Spanos Park West
$630,000 Price
Estimated Value: $534,000 - $560,000
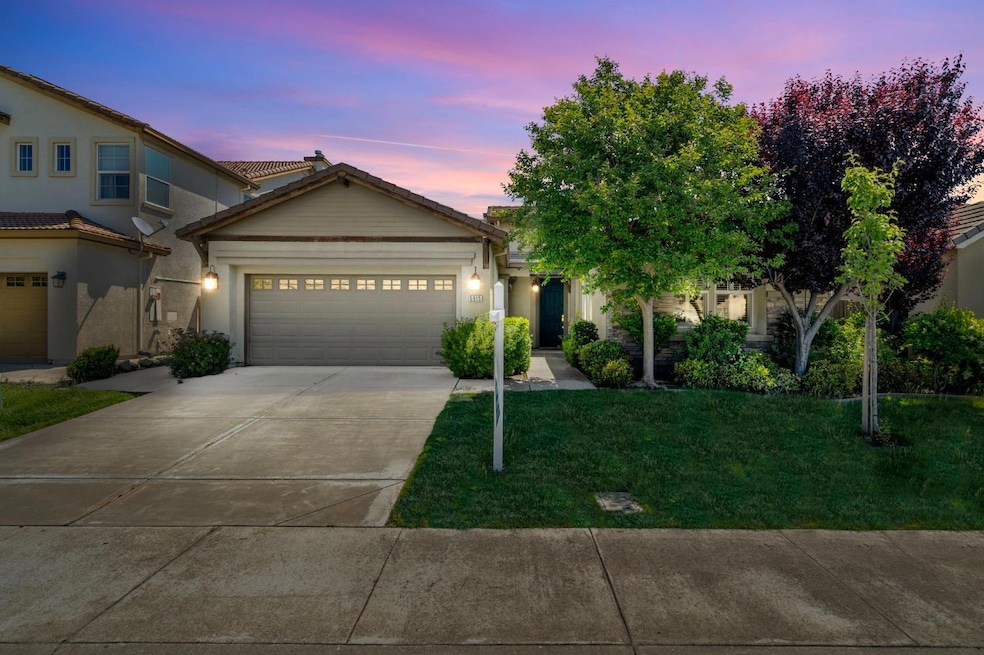
Introducing a Hidden Treasure in the Heart of North Stockton's Spanos West! This captivating 3-bedroom, 3-bathroom home is crafted for modern living. Its generous layout fosters effortless hosting, ideal for memorable gatherings and joyful occasions. The Master bedroom is a haven, boasting an immaculate ensuite bathroom, expansive walk-in closet, backyard access, and seclusion from the other bedrooms, offering a serene sanctuary for relaxation. Adding to its allure, a second bedroom with its own private ensuite provides both opulence and practicality, catering especially to multi-generational households. Emphasizing elegance, this home comes complete with luxurious upgrades such as separate living spaces, hardwood flooring throughout, gas cooktop, soaking bathtubs and a beautifully designed, low maintenance backyard, simplifying your transition and enhancing daily routines. Experience the perfect fusion of luxury and functionality in this esteemed Spanos West residence. Seize the chance to make this exceptional home your own!
Last Agent to Sell the Property
Cornerstone Real Estate Group License #01987449 Listed on: 05/08/2024
We collect this data history from publicly available records. To have your information removed, we recommend requesting removal directly through your county’s website.
Iris Tran
Windermere Signature Properties Elk Grove
(279) 205-3711
71 Total Sales
1 in Spanos Park West
$630,000 Price
Tony Nguyen
LPT Realty, Inc
(279) 529-5890
141 Total Sales
1 in Spanos Park West
$520,000 Price
Karylene Mann
Partners Real Estate
(209) 340-8067
91 Total Sales
1 in Spanos Park West
$745,000 Price
Jennifer Berry
Coldwell Banker Realty
(916) 634-0477
43 Total Sales
1 in Spanos Park West
$650,000 Price
Kenny Dugdale
eXp Realty of California Inc.
(916) 249-4018
28 Total Sales
1 in Spanos Park West
$655,000 Price
Megan Blackwell
Amen Real Estate
(279) 529-0258
129 Total Sales
1 in Spanos Park West
$670,000 Price
We collect this data history from publicly available records. To have your information removed, we recommend requesting removal directly through your county’s website.
| Date | Buyer | Sale Price | Title Company |
|---|---|---|---|
| $585,000 | Old Republic Title | ||
| -- | None Listed On Document | ||
| $400,000 | First Amer Title Co |
We collect this data history from publicly available records. To have your information removed, we recommend requesting removal directly through your county’s website.
| Date | Status | Borrower | Loan Amount |
|---|---|---|---|
| Open | $58,500 | ||
| Open | $585,000 |
We collect this data history from publicly available records. To have your information removed, we recommend requesting removal directly through your county’s website.
| Date | Event | Price | List to Sale | Price per Sq Ft |
|---|---|---|---|---|
| 06/18/2024 06/18/24 | Sold | $585,000 | +1.7% | $272 / Sq Ft |
| 05/29/2024 05/29/24 | Pending | -- | -- | -- |
| 05/27/2024 05/27/24 | For Sale | $575,000 | 0.0% | $268 / Sq Ft |
| 05/15/2024 05/15/24 | Pending | -- | -- | -- |
| 05/14/2024 05/14/24 | For Sale | $575,000 | 0.0% | $268 / Sq Ft |
| 05/12/2024 05/12/24 | Pending | -- | -- | -- |
| 05/08/2024 05/08/24 | For Sale | $575,000 | -- | $268 / Sq Ft |
We collect this data history from publicly available records. To have your information removed, we recommend requesting removal directly through your county’s website.
| Year | Tax Paid | Tax Assessment Tax Assessment Total Assessment is a certain percentage of the fair market value that is determined by local assessors to be the total taxable value of land and additions on the property. | Land | Improvement |
|---|---|---|---|---|
| 2025 | $7,978 | $596,700 | $178,500 | $418,200 |
| 2024 | $7,463 | $556,983 | $139,384 | $417,599 |
| 2023 | $7,405 | $546,062 | $136,651 | $409,411 |
| 2022 | $7,260 | $535,356 | $133,972 | $401,384 |
| 2021 | $6,731 | $469,000 | $120,000 | $349,000 |
| 2020 | $5,880 | $403,000 | $120,000 | $283,000 |
| 2019 | $5,852 | $403,000 | $120,000 | $283,000 |
| 2018 | $5,525 | $374,000 | $120,000 | $254,000 |
| 2017 | $5,259 | $352,000 | $88,000 | $264,000 |
| 2016 | $4,922 | $328,000 | $82,000 | $246,000 |
| 2014 | $4,276 | $268,000 | $80,000 | $188,000 |
Seller's Agent in 2024
Lance McHan
Cornerstone Real Estate Group
(209) 986-9292
2 in this area
209 Total Sales
Buyer's Agent in 2024
Laura Lumenta
eXp Realty of Northern California, Inc.
(916) 718-2718
1 in this area
56 Total Sales
Source: MetroList
MLS Number: 224048387
APN: 066-260-26
Disclaimer: Certain information contained herein is derived from information provided by parties other than Homes.com. All information provided is deemed reliable, but is not guaranteed to be accurate and should be independently verified.
IDX information is provided exclusively for personal, non-commercial use, and may not be used for any purpose other than to identify prospective properties consumers may be interested in purchasing. Information is deemed reliable but not guaranteed.
Ask me questions while you tour the home.