
Kevin Valle
West USA Realty
(602) 975-4881
151 Total Sales
1 in Central Mesa East
$534,900 Price
Estimated Value: $349,000 - $388,000
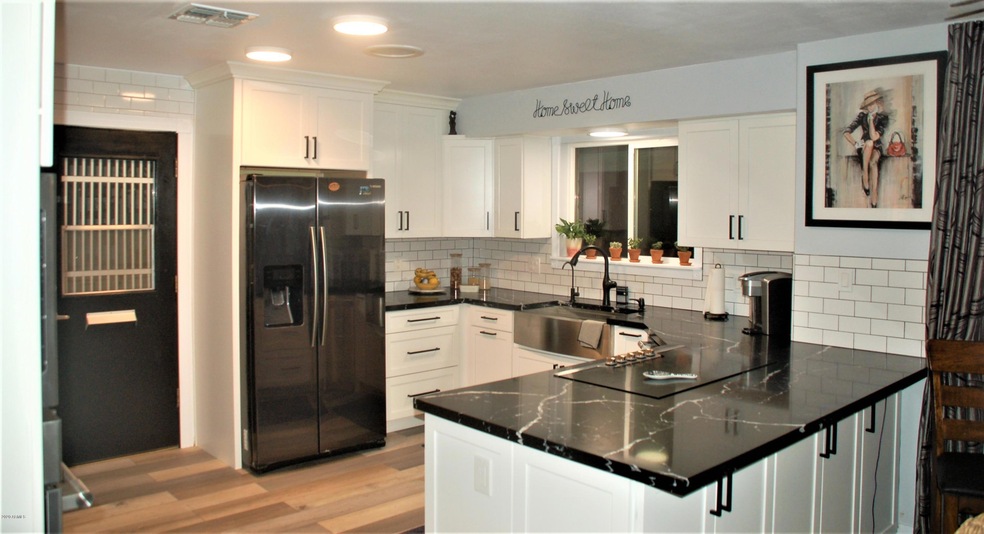
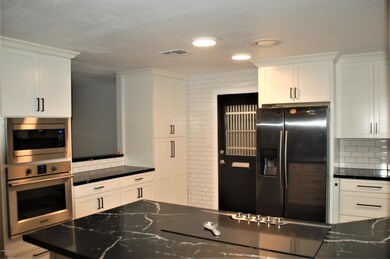
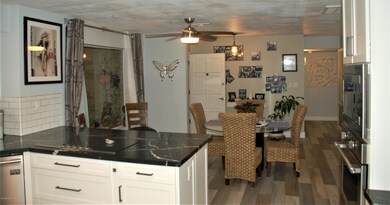
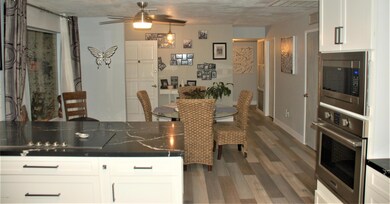
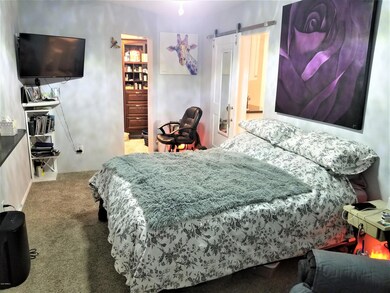
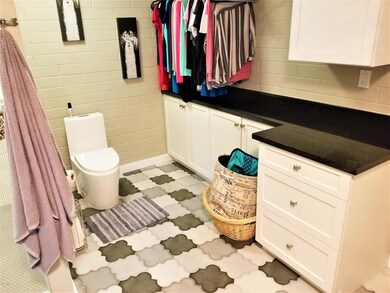
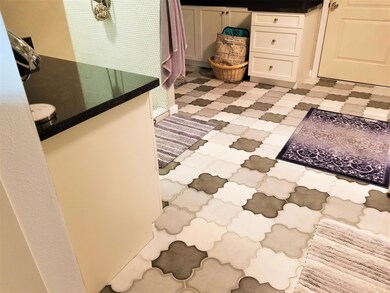
Remodeled County Island home in Velda Rose Estates, HOA only $90 per year, per person! Two master bedrooms, one of which has its own separate entrance. New A/C, new roof on South side of house, new flooring, new kitchen, truly a one-of-a-kind gem. Kitchen has beautiful high-end quartz countertops, wall-mount oven, and gorgeous backsplash. Large lot with RV gate on the side. 200 year old saguaro cactus in the front yard. Priced for quick sale, schedule your showing today, it won't last long. 55+ Community. CC&Rs in documents, see pg. 4 for Age Restrictions.
Last Agent to Sell the Property
Abundant Life Real Estate License #BR665996000 Listed on: 11/19/2020
Kevin Valle
West USA Realty
(602) 975-4881
151 Total Sales
1 in Central Mesa East
$534,900 Price
Andrea Ortega
Realty ONE Group
(480) 618-7396
20 Total Sales
2 in Central Mesa East
$250K - $360K Price Range
Sharon Coffini
Keller Williams Realty Sonoran Living
(623) 526-8181
108 Total Sales
1 in Central Mesa East
$300,000 Price
Gaye Lewis
Manara Properties, LLC
(480) 800-8908
131 Total Sales
1 in Central Mesa East
$345,000 Price
Jack Toro
ehomes
(833) 972-2811
56 Total Sales
1 in Central Mesa East
$335,000 Price
Rhonda Claxton
Compass
(602) 529-1294
44 Total Sales
2 in Central Mesa East
$930K - $990K Price Range
We collect this data history from publicly available records. To have your information removed, we recommend requesting removal directly through your county’s website.
| Date | Event | Price | List to Sale | Price per Sq Ft | Prior Sale |
|---|---|---|---|---|---|
| 12/30/2020 12/30/20 | Sold | $297,000 | +8.0% | $144 / Sq Ft | |
| 11/19/2020 11/19/20 | For Sale | $274,900 | +52.7% | $133 / Sq Ft | |
| 02/21/2018 02/21/18 | Sold | $180,000 | -1.4% | $104 / Sq Ft | View Prior Sale |
| 01/05/2018 01/05/18 | For Sale | $182,500 | 0.0% | $106 / Sq Ft | |
| 12/08/2017 12/08/17 | Pending | -- | -- | -- | |
| 09/29/2017 09/29/17 | Price Changed | $182,500 | -3.9% | $106 / Sq Ft | |
| 08/01/2017 08/01/17 | For Sale | $189,900 | -- | $110 / Sq Ft |
We collect this data history from publicly available records. To have your information removed, we recommend requesting removal directly through your county’s website.
| Year | Tax Paid | Tax Assessment Tax Assessment Total Assessment is a certain percentage of the fair market value that is determined by local assessors to be the total taxable value of land and additions on the property. | Land | Improvement |
|---|---|---|---|---|
| 2025 | $1,285 | $16,383 | ||
| 2024 | $1,312 | $15,603 | ||
| 2023 | $1,312 | $27,660 | $5,530 | $22,130 |
| 2022 | $1,285 | $20,430 | $4,080 | $16,350 |
| 2021 | $1,298 | $19,060 | $3,810 | $15,250 |
| 2020 | $1,285 | $18,080 | $3,610 | $14,470 |
| 2019 | $964 | $14,470 | $2,890 | $11,580 |
| 2018 | $931 | $13,230 | $2,640 | $10,590 |
| 2017 | $909 | $11,680 | $2,330 | $9,350 |
| 2016 | $829 | $10,880 | $2,170 | $8,710 |
| 2015 | $833 | $10,400 | $2,080 | $8,320 |
Seller's Agent in 2020
Andrew Dumas
Abundant Life Real Estate
(602) 403-0458
1 in this area
32 Total Sales
Buyer's Agent in 2020
Michael McCabe
My Home Group
(480) 766-0273
3 in this area
114 Total Sales
TU
Seller's Agent in 2018
Timothy Utley
DeLex Realty
Source: Arizona Regional Multiple Listing Service (ARMLS)
MLS Number: 6162252
APN: 141-47-493A
Disclaimer: Certain information contained herein is derived from information provided by parties other than Homes.com. All information provided is deemed reliable, but is not guaranteed to be accurate and should be independently verified.
All information should be verified by the recipient and none is guaranteed as accurate by ARMLS
Listing Information presented by local MLS brokerage: Ten-X, local REALTOR®- Arlene Richardson - (888)-952-6393
Ask me questions while you tour the home.