
Sue Walsh
BHHS Vermont Realty Group/Middlebury
(802) 392-2832
68 Total Sales
1 in Chittenden
$344,000 Price
Estimated Value: $428,911
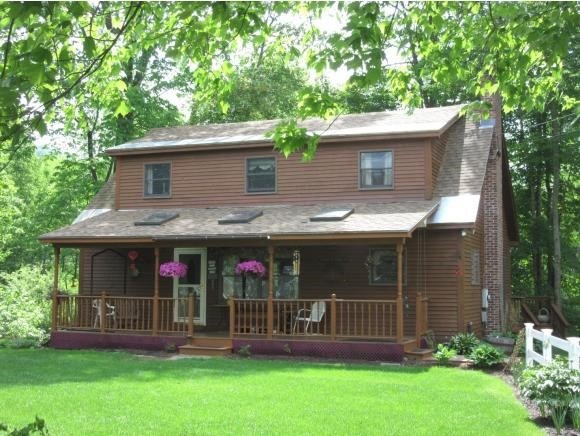
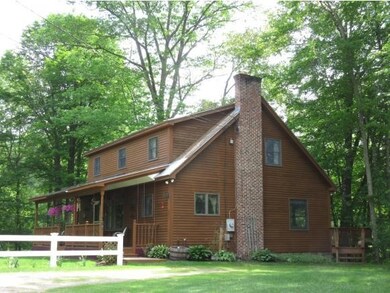
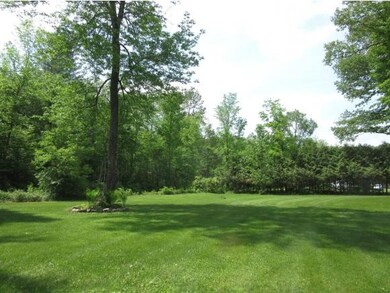
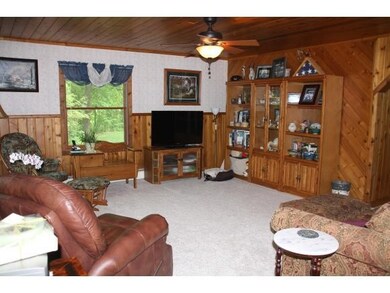
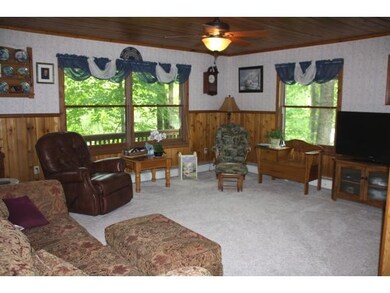
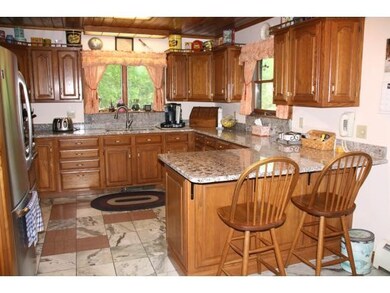
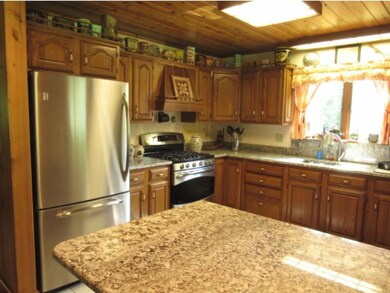
This well maintained 3 bedroom, 2 bath home offers a private end of road location. Warm wood tones throughout, this home offers are large living room, an updated granite kitchen with eating area and first floor master bedroom. Two spacious second floor bedrooms, walk-out lower level craft room with pellet stove plus lots of storage. Multi-level decking overlook 1.3 âpark-likeâ acres with beautiful perennials, landscaping and a babbling brook. This would be a great place for horses or a min-farm! Detached two-car garage with 2nd floor storage, garden shed and convenient location in the Barstow School District. Also close to Chittenden Reservoir, Mt. Top Inn & Resort and Killington/Pico ski areas.
Last Agent to Sell the Property
House Agent
Berkley, Veller and Greene Listed on: 06/02/2015
Last Buyer's Agent
Jean Chamberlain
Four Seasons Sotheby's Int'l Realty License #081.0001723
We collect this data history from publicly available records. To have your information removed, we recommend requesting removal directly through your county’s website.
Sue Walsh
BHHS Vermont Realty Group/Middlebury
(802) 392-2832
68 Total Sales
1 in Chittenden
$344,000 Price
Pete Kelly
KW Vermont-Stowe
(802) 823-8682
57 Total Sales
1 in Chittenden
$405,000 Price
KC Gandee
Real Broker LLC
(802) 499-2169
26 Total Sales
1 in Chittenden
$375,000 Price
Joshua Lemieux
Remax Summit
(802) 499-2137
108 Total Sales
4 in Chittenden
$185K - $795K Price Range
Freddie Ann Bohlig
Four Seasons Sotheby's Int'l Realty
(802) 499-2142
194 Total Sales
4 in Chittenden
$535K - $795K Price Range
Roxanna Emilo
Emilo Real Estate, LLC
(802) 898-8644
99 Total Sales
1 in Chittenden
$260,000 Price
We collect this data history from publicly available records. To have your information removed, we recommend requesting removal directly through your county’s website.
| Date | Event | Price | List to Sale | Price per Sq Ft |
|---|---|---|---|---|
| 11/02/2015 11/02/15 | Sold | $235,000 | -9.6% | $130 / Sq Ft |
| 09/04/2015 09/04/15 | Pending | -- | -- | -- |
| 06/02/2015 06/02/15 | For Sale | $259,900 | -- | $143 / Sq Ft |
We collect this data history from publicly available records. To have your information removed, we recommend requesting removal directly through your county’s website.
| Year | Tax Paid | Tax Assessment Tax Assessment Total Assessment is a certain percentage of the fair market value that is determined by local assessors to be the total taxable value of land and additions on the property. | Land | Improvement |
|---|---|---|---|---|
| 2025 | $1,745 | $222,000 | $44,500 | $177,500 |
| 2024 | $4,882 | $222,000 | $44,500 | $177,500 |
| 2023 | $4,882 | $222,000 | $44,500 | $177,500 |
| 2022 | $3,839 | $222,000 | $44,500 | $177,500 |
| 2021 | $3,932 | $222,000 | $44,500 | $177,500 |
| 2020 | $3,668 | $222,000 | $44,500 | $177,500 |
| 2019 | $0 | $222,000 | $44,500 | $177,500 |
| 2018 | $0 | $222,000 | $44,500 | $177,500 |
| 2017 | $0 | $222,000 | $44,500 | $177,500 |
| 2016 | $0 | $188,600 | $46,600 | $142,000 |
| 2015 | -- | $1,886 | $0 | $0 |
| 2014 | -- | $1,886 | $0 | $0 |
| 2013 | -- | $1,886 | $0 | $0 |
HA
Seller's Agent in 2015
House Agent
Berkley, Veller and Greene
JC
Buyer's Agent in 2015
Jean Chamberlain
Four Seasons Sotheby's Int'l Realty
Source: PrimeMLS
MLS Number: 4426834
APN: 147-046-10832
Disclaimer: Certain information contained herein is derived from information provided by parties other than Homes.com. All information provided is deemed reliable, but is not guaranteed to be accurate and should be independently verified.
Copyright 2026 PrimeMLS, Inc. All rights reserved. This information is deemed reliable, but not guaranteed. The data relating to real estate displayed on this display comes in part from the IDX Program of PrimeMLS. The information being provided is for consumers’ personal, non-commercial use and may not be used for any purpose other than to identify prospective properties consumers may be interested in purchasing.
Ask me questions while you tour the home.