
Jennifer DeLawter
Keller Williams Real Estate-Doylestown
(856) 460-1507
55 Total Sales
4 in Hilltown
$410K - $685K Price Range
Estimated Value: $888,000 - $1,283,000
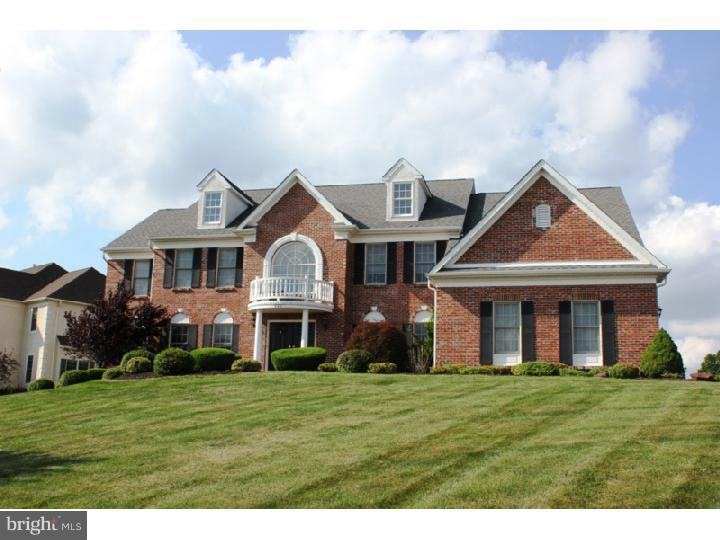
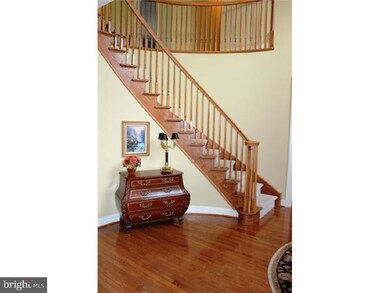
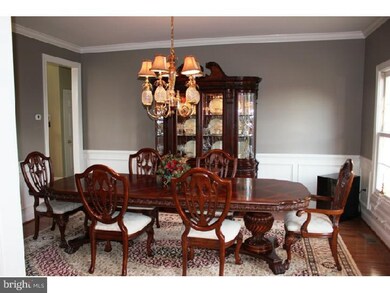
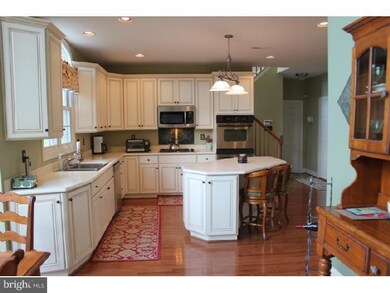
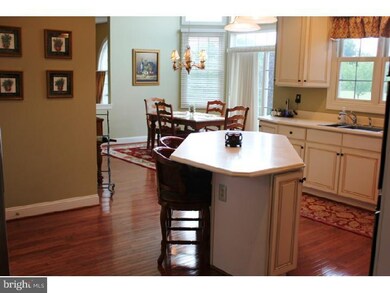
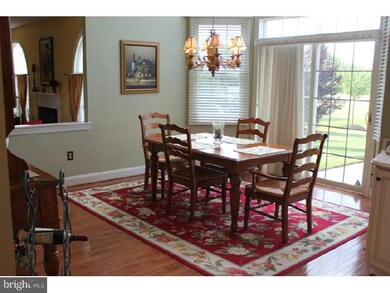
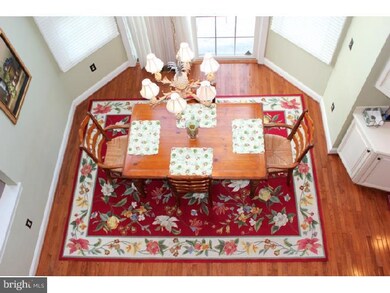
MAGNIFICENT COLONIAL! ? Amazing 4 bedroom 3.5 bath Richmond in The Reserve Of Hilltown. 2-Story Foyer with curved staircase. Open Living Room with columns that leads into the Office/Study. The Dining Room is large enough for any party. The Kitchen has hardwood floors, large island, newer microwave & dishwasher, double oven & Corian counter tops. The Breakfast Room has plenty of space and sliders to the patio. The Great Room is huge with a wood burning fireplace & lots of natural light. The Master Bedroom is expansive and has a sitting room, master bath w/soaking tub & stall shower, and 2 large walk-in closets. Bedrooms 2 & 3 share a Jack-n-Jill Bath. Bedroom 4 has its own bathroom. Back stairs lead into the kitchen. The stamped concrete patio is great for outside enjoyment & the hot tub stays!! All the windows are tinted. The basement has 8'ceilings,a walk-out & waterproofing. A whole house generator keeps the power on 24/7. This is the largest lot in the development and in a cul-de-sac. Call to make your appointment today!
Last Agent to Sell the Property
(215) 631-1900 klrw299@kw.com Keller Williams Real Estate-Montgomeryville License #RS287867 Listed on: 07/22/2013
Last Buyer's Agent
(610) 489-7700 info@cbhearthside.com Coldwell Banker Hearthside Realtors-Collegeville
Jennifer DeLawter
Keller Williams Real Estate-Doylestown
(856) 460-1507
55 Total Sales
4 in Hilltown
$410K - $685K Price Range
Matt Scannapieco
Franklin Investment Realty
(215) 608-2504
118 Total Sales
2 in Hilltown
$423K - $525K Price Range
AJ Simms
Coldwell Banker Realty
(267) 756-2294
54 Total Sales
1 in Hilltown
$375,000 Price
Andrew Himes
BHHS Fox & Roach-Collegeville
(856) 420-6630
183 Total Sales
1 in Hilltown
$675,000 Price
Lauren Cronmiller
Keller Williams Real Estate
(833) 842-3403
116 Total Sales
11 in Hilltown
$132K - $807K Price Range
Jennifer Rappaport
RE/MAX Central - Blue Bell
(856) 460-2592
51 Total Sales
1 in Hilltown
$293,000 Price
We collect this data history from publicly available records. To have your information removed, we recommend requesting removal directly through your county’s website.
| Year | Tax Paid | Tax Assessment Tax Assessment Total Assessment is a certain percentage of the fair market value that is determined by local assessors to be the total taxable value of land and additions on the property. | Land | Improvement |
|---|---|---|---|---|
| 2026 | $10,298 | $60,060 | $9,780 | $50,280 |
| 2025 | $10,298 | $60,060 | $9,780 | $50,280 |
| 2024 | $10,298 | $60,060 | $9,780 | $50,280 |
| 2023 | $10,178 | $60,060 | $9,780 | $50,280 |
| 2022 | $10,178 | $60,060 | $9,780 | $50,280 |
| 2021 | $10,178 | $60,060 | $9,780 | $50,280 |
| 2020 | $9,845 | $58,100 | $9,780 | $48,320 |
| 2019 | $9,787 | $58,100 | $9,780 | $48,320 |
| 2018 | $9,787 | $58,100 | $9,780 | $48,320 |
| 2017 | $9,715 | $58,100 | $9,780 | $48,320 |
| 2016 | $9,715 | $58,100 | $9,780 | $48,320 |
| 2015 | -- | $58,100 | $9,780 | $48,320 |
| 2014 | -- | $58,100 | $9,780 | $48,320 |
Seller's Agent in 2014
Nick Raimo
Keller Williams Real Estate-Montgomeryville
(215) 896-4949
65 Total Sales
Buyer's Agent in 2014
Nancy Radcliffe
Coldwell Banker Hearthside Realtors-Collegeville
(610) 804-6444
19 Total Sales
Source: Bright MLS
MLS Number: 1003528104
APN: 15-060-010
Disclaimer: Certain information contained herein is derived from information provided by parties other than Homes.com. All information provided is deemed reliable, but is not guaranteed to be accurate and should be independently verified.
The data relating to real estate for sale on this website appears in part through the BRIGHT Internet Data Exchange program, a voluntary cooperative exchange of property listing data between licensed real estate brokerage firms, and is provided by BRIGHT through a licensing agreement.
Listing information is from various brokers who participate in the Bright MLS IDX program and not all listings may be visible on the site.
The property information being provided on or through the website is for the personal, non-commercial use of consumers and such information may not be used for any purpose other than to identify prospective properties consumers may be interested in purchasing.
Some properties which appear for sale on the website may no longer be available because they are for instance, under contract, sold or are no longer being offered for sale.
Property information displayed is deemed reliable but is not guaranteed.
Copyright 2026 Bright MLS, Inc.
Ask me questions while you tour the home.