NOT LISTED FOR SALE

6014 W Running Deer Trail Phoenix, AZ 85083

Stetson Valley Neighborhood

Estimated Value: $513,705 - $615,000

3 Beds
2 Baths
2,194 Sq Ft
$264/Sq Ft Est. Value

Highlights

  • Double Pane Windows
  • Dual Vanity Sinks in Primary Bathroom
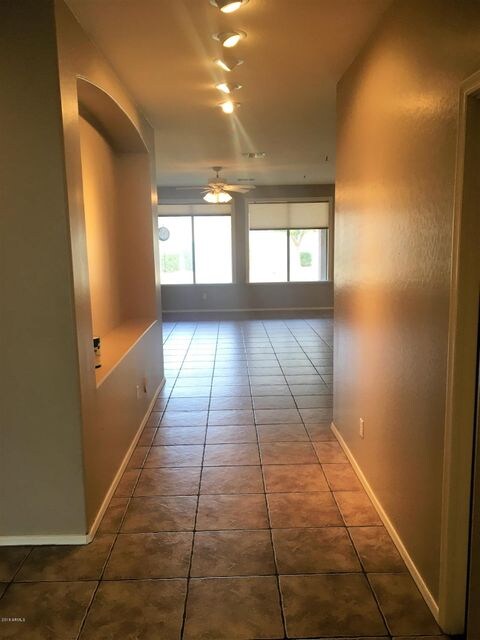
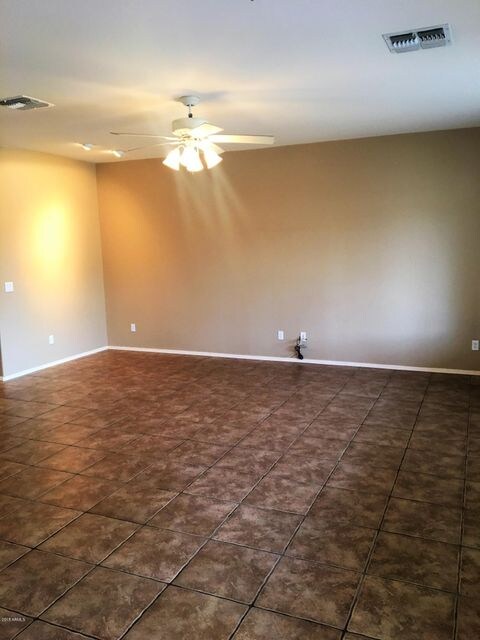
  • Tile Flooring
  • Hillcrest Middle School Rated A
  • Community Playground
  • High-Efficiency Water Heater

About This Home

As of March 2018

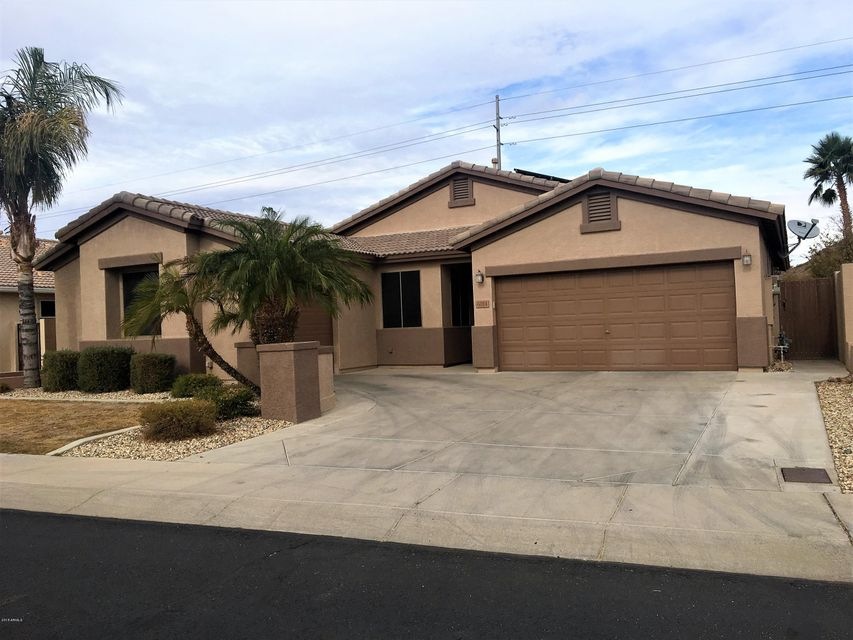
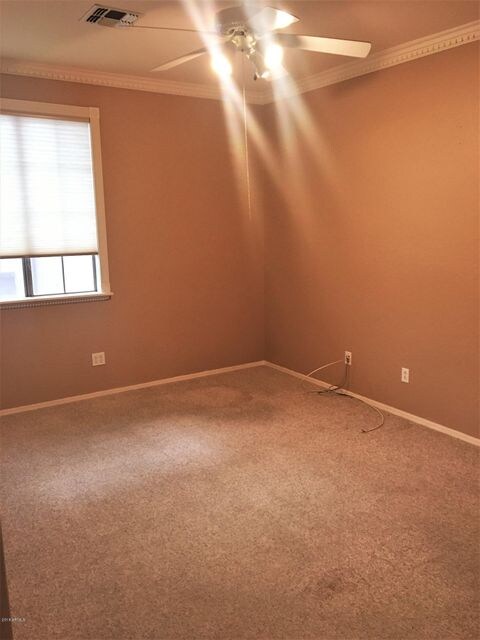
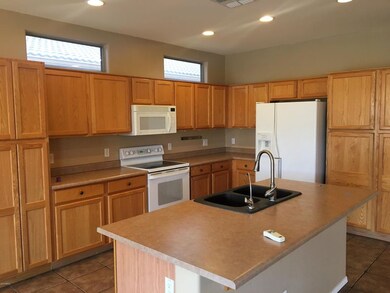
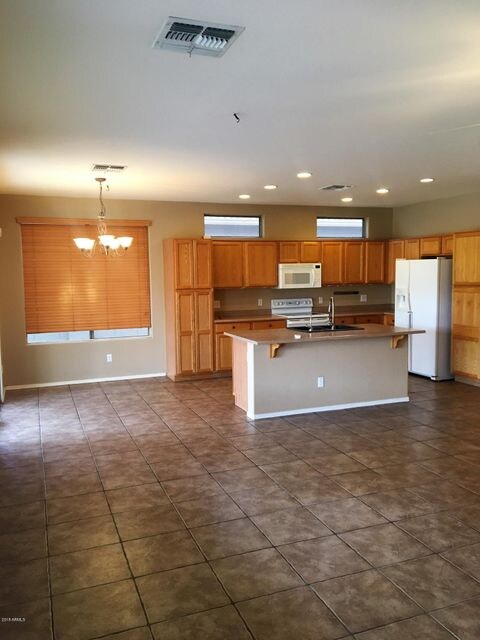
GO GREEN!! This home is full solar. Electric bills average $52 a month. Three large bedrooms 2 bathrooms with a den and formal dining room. Beautiful eat in kitchen and living room. Full patio cover the length of the house with lush backyard and mountain views. Backs up to trust land with hiking trail.

Last Agent to Rent the Property

Daniel Schlief

Roadrunner Management Realty License #SA664532000 Listed on: 01/08/2018

Co-Listed By

Steven Stein

Roadrunner Management Realty License #BR532837000

Last Renter's Agent

Cheryl Kalkbrenner

Fathom Realty Elite License #SA530578000

Fathom Realty Elite

Home Details

Home Type

  • Single Family

Year Built

  • Built in 2003

Lot Details

  • 6,600 Sq Ft Lot
  • Desert faces the front of the property
  • Block Wall Fence
  • Front and Back Yard Sprinklers
  • Grass Covered Lot

Parking

  • 3 Car Garage

Home Design

  • Wood Frame Construction
  • Tile Roof
  • Stucco

Interior Spaces

  • 2,194 Sq Ft Home
  • 1-Story Property
  • Double Pane Windows

Kitchen

  • Built-In Microwave
  • Dishwasher

Flooring

  • Carpet
  • Tile

Bedrooms and Bathrooms

  • 3 Bedrooms
  • 2 Bathrooms
  • Dual Vanity Sinks in Primary Bathroom
  • Bathtub With Separate Shower Stall

Laundry

  • Dryer
  • Washer

Schools

  • Stetson Hills Elementary
  • Sandra Day O'connor High School

Utilities

  • Refrigerated Cooling System
  • Heating Available
  • High-Efficiency Water Heater

Listing and Financial Details

  • Property Available on 1/12/18
  • 12-Month Minimum Lease Term
  • Tax Lot 195
  • Assessor Parcel Number 201-07-563

Community Details

Overview

  • Property has a Home Owners Association
  • Alpha Community Mgt Association, Phone Number (623) 825-7777
  • Pyramid Heights Subdivision

Recreation

  • Community Playground

Home Details

Home Type

Single Family

Year Built

Built in 2003

Lot Details

6,600 Sq Ft Lot

Parking

3

Rental Info

  • HOA Paid By: Landlord
  • Available Date: 2018-01-12

Listing Details

  • Cross Street: Happy Valley & 67th Ave
  • Property Type: Residential Lease
  • Basement: N
  • Parking Spaces Total Covered Spaces: 3.0
  • Separate Den Office Sep Den Office: Y
  • Solar Panels Grid: On
  • Year Built: 2003
  • Rental Info H O A Name: Alpha Community Mgt
  • Non Assistive Animals: Lessor Approval
  • Rental Info Rental Tax Percent: 2.3
  • Lease Term Minimum Lease Term Months: 12
  • Property Sub Type: Single Family - Detached
  • Lot Size Acres: 0.15
  • Co List Office Mls Id: rrmr01
  • Co List Office Phone: 623-204-2821
  • Subdivision Name: Pyramid Heights
  • Efficiency: Water Heater
  • Property Attached Yn: No
  • ResoBuildingAreaSource: Assessor
  • Windows:Dual Pane: Yes
  • Laundry:Washer Included: Yes
  • Laundry:Dryer Included: Yes
  • Special Features: None

Interior Features

  • Flooring: Carpet, Tile
  • Furnished: Unfurnished
  • Spa Features: None
  • Total Bedrooms: 3
  • Fireplace Features: None
  • Fireplace: No
  • Interior Amenities: Double Vanity, Separate Shwr & Tub
  • Living Area: 2194.0
  • Stories: 1
  • Window Features: Double Pane Windows
  • Fireplace:No Fireplace: Yes
  • Kitchen Features:RangeOven Elec: Yes
  • Kitchen Features:Dishwasher2: Yes
  • Kitchen Features:Built-in Microwave: Yes
  • Master Bathroom:Double Sinks: Yes
  • Kitchen Features:Refrigerator2: Yes
  • Community Features:Children_squote_s Playgrnd: Yes

Exterior Features

  • Fencing: Block
  • Lot Features: Desert Front, Grass Front, Grass Back, Irrigation Front, Irrigation Back
  • Pool Features: None
  • Disclosures: Agency Discl Req
  • Construction Type: Painted, Stucco, Frame - Wood
  • Roof: Tile
  • Construction:Frame - Wood: Yes

Garage/Parking

  • Total Covered Spaces: 3.0
  • Garage Spaces: 3.0

Utilities

  • Cooling: Refrigeration
  • Heating: Electric
  • Laundry Features: Dryer Included, Washer Included
  • Water Source: City Water
  • Heating:Electric: Yes

Condo/Co-op/Association

  • Community Features: Playground
  • Association Name: Alpha Community Mgt
  • Phone: 623-825-7777
  • Association: Yes

Schools

  • Elementary School: Stetson Hills Elementary
  • High School: Sandra Day O'Connor High School
  • Middle Or Junior School: Stetson Hills Elementary

Lot Info

  • Lot Size Sq Ft: 6600.0
  • Parcel #: 201-07-563
  • ResoLotSizeUnits: SquareFeet

Building Info

  • Builder Name: unknown

Tax Info

  • Tax Book Number: 201.00
  • Tax Lot: 195
  • Tax Map Number: 7.00

Ownership History

We collect this data history from publicly available records. To have your information removed, we recommend requesting removal directly through your county’s website.

Date Name Owned For Owner Type

Purchase Details

Closed on
Mar 4, 2021
Sold by
Bought by
Current Estimated Value
$579,176

Purchase Details

Closed on
Sep 9, 2020
Sold by
Bought by

Home Financials for this Owner

Home Financials are based on the most recent Mortgage that was taken out on this home.
Original Mortgage
$204,000
Interest Rate
0.029%
Mortgage Type
New Conventional

Purchase Details

Closed on
Jul 12, 2013
Sold by
Bought by

Purchase Details

Closed on
Aug 24, 2012
Sold by
Bought by

Home Financials for this Owner

Home Financials are based on the most recent Mortgage that was taken out on this home.
Original Mortgage
$254,950
Interest Rate
0.0363%
Mortgage Type
New Conventional

Purchase Details

Closed on
Jul 8, 2005
Sold by
Bought by

Home Financials for this Owner

Home Financials are based on the most recent Mortgage that was taken out on this home.
Original Mortgage
$283,000
Interest Rate
0.0556%
Mortgage Type
New Conventional

Purchase Details

Closed on
Nov 19, 2004
Sold by
Bought by

Home Financials for this Owner

Home Financials are based on the most recent Mortgage that was taken out on this home.
Original Mortgage
$125,000
Interest Rate
0.0574%
Mortgage Type
Credit Line Revolving

Purchase Details

Closed on
Feb 20, 2003
Sold by
Bought by

Home Financials for this Owner

Home Financials are based on the most recent Mortgage that was taken out on this home.
Original Mortgage
$33,150
Interest Rate
0.0583%
Mortgage Type
Credit Line Revolving
Source: Public Records
Create a Home Valuation Report for This Property
The Home Valuation Report is an in-depth analysis detailing your home's value as well as a comparison with similar homes in the area

Home Values in the Area

Source: Public Records

Average Home Value in this Area


Source: Public Records

Purchase History

We collect this data history from publicly available records. To have your information removed, we recommend requesting removal directly through your county’s website.

Date Buyer Sale Price Title Company
-- None Available
-- Servicelink
-- None Available
-- Lsi
-- --
-- First Southwestern Title
-- --
$227,236 First American Title Ins Co
Source: Public Records

Mortgage History

We collect this data history from publicly available records. To have your information removed, we recommend requesting removal directly through your county’s website.

Date Status Borrower Loan Amount
Open $204,000
Closed $254,950
Closed $283,000
Closed $125,000
Closed $51,000
Closed $33,150
Closed $176,800
Source: Public Records

Property History

We collect this data history from publicly available records. To have your information removed, we recommend requesting removal directly through your county’s website.

Date Event Price List to Sale Price per Sq Ft
03/01/2018 03/01/18 Rented $2,000 +11.2% --
02/18/2018 02/18/18 Under Contract -- -- --
01/08/2018 01/08/18 For Rent $1,799 +2.8% --
07/28/2015 07/28/15 Rented $1,750 -2.7% --
07/16/2015 07/16/15 Under Contract -- -- --
05/06/2015 05/06/15 For Rent $1,799 -- --
Source: Arizona Regional Multiple Listing Service (ARMLS)

Tax History

We collect this data history from publicly available records. To have your information removed, we recommend requesting removal directly through your county’s website.

Year Tax Paid Tax Assessment Tax Assessment Total Assessment is a certain percentage of the fair market value that is determined by local assessors to be the total taxable value of land and additions on the property. Land Improvement
2025 $2,265 $29,632
2024 $2,952 $28,221
2023 $2,952 $41,650 $8,330 $33,320
2022 $2,853 $32,150 $6,430 $25,720
2021 $2,929 $29,920 $5,980 $23,940
2020 $2,878 $28,300 $5,660 $22,640
2019 $2,795 $26,700 $5,340 $21,360
2018 $2,707 $25,350 $5,070 $20,280
2017 $2,236 $23,400 $4,680 $18,720
2016 $2,110 $23,710 $4,740 $18,970
2015 $1,884 $23,610 $4,720 $18,890
Source: Public Records

Agents Affiliated with this Home

  • Section Image
  • Section Image
  • Section Image
  • Section Image
See All Agents

Map

Source: Arizona Regional Multiple Listing Service (ARMLS)

MLS Number: 5706030

Arizona Regional Multiple Listing Service (ARMLS)

APN: 201-07-563

Your Personal Tour Guide

Ask me questions while you tour the home.