NOT LISTED FOR SALE

Estimated Value: $631,000 - $734,000

2 Beds
2.5 Baths
1,488 Sq Ft
$456/Sq Ft Est. Value

Sale Details

Date Sold: September 2, 2020

Last sale price $395,000 $265 Per Sq Ft

Est. 71% increase in value since last sale

Current estimated payment $4,322 / mo

39 Days on Market

Highlights

  • On Golf Course
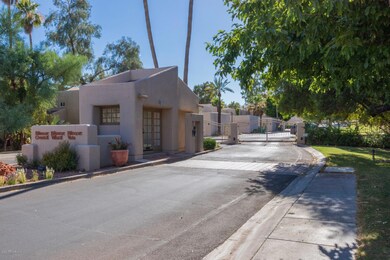
  • Gated Community
  • Wood Flooring
  • Madison Heights Elementary School Rated A-
  • Mountain View
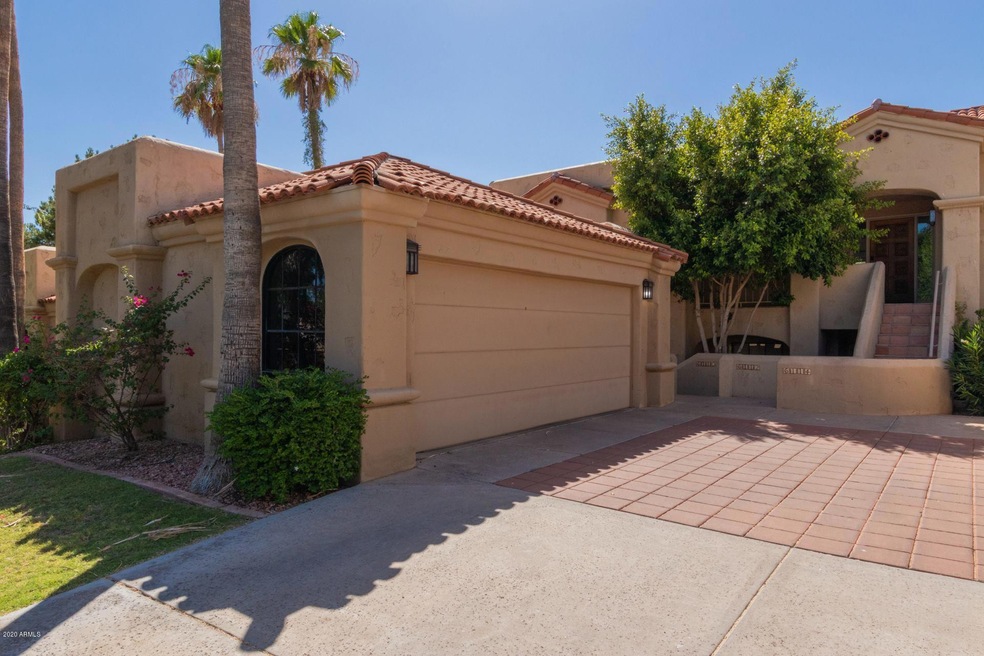
  • Spanish Architecture

About This Home

As of September 2020

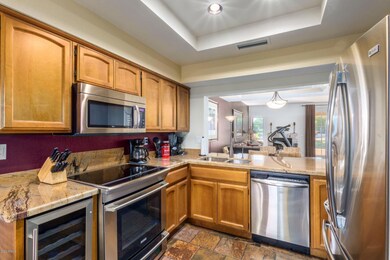
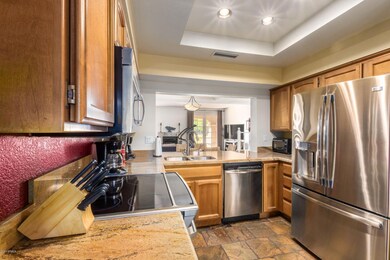
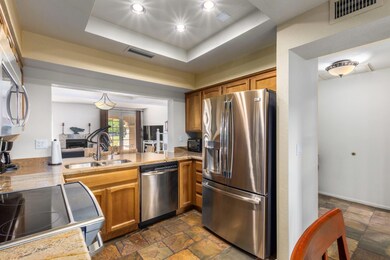
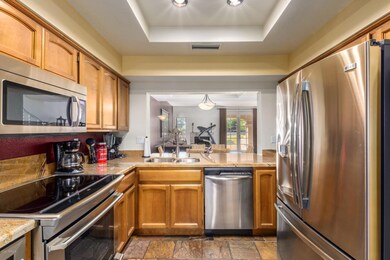
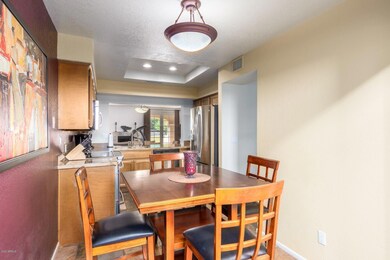
A rare opportunity to live in one of Phoenix's finest golf resort communities while enjoying all the conveniences of Modern Southwestern living. This exceptional two-bedroom, two-bath beauty is located along the 13th fairway of The Arizona Biltmore Links, in one of Phoenix's most desirable midtown enclaves. Completely remodeled and tastefully furnished, this home is ''curb and move-in ready'' for its new owners. You're now just moments away from top-notch entertainment, shopping and restaurants, and a mere ten minutes to Sky Harbor Airport and downtown Phoenix. The remodeled kitchen features an eat-in area, plenty of cabinet space and stainless-steel appliances, which all convey, and gorgeous granite counter tops. Laminate wood floors downstairs lead to a spacious floor plan and flowing living space including a patio with golf course views. Upstairs, both bedrooms feature their own separate well-appointed bathrooms and spacious closets with the master offering a separate patio with breathtaking views of the golf course and Piestewa Peak. Don't miss this chance to take it to the limit! This one will not last!

Last Agent to Sell the Property

Jane Gordon

HomeSmart License #SA680567000 Listed on: 06/27/2020

HomeSmart

Last Buyer's Agent

Peter Sandoval

Compass License #SA649384000

Compass

Townhouse Details

Home Type

  • Townhome

Est. Annual Taxes

  • $4,071

Year Built

  • Built in 1986

Lot Details

  • 728 Sq Ft Lot
  • Desert faces the front of the property
  • On Golf Course
  • Private Streets
  • Front Yard Sprinklers

HOA Fees

Parking

  • 1 Car Detached Garage
  • Garage Door Opener

Home Design

  • Spanish Architecture
  • Wood Frame Construction
  • Tile Roof
  • Built-Up Roof
  • Stucco

Interior Spaces

  • 1,488 Sq Ft Home
  • 2-Story Property
  • Furnished
  • 1 Fireplace
  • Mountain Views

Kitchen

  • Eat-In Kitchen
  • Granite Countertops

Flooring

  • Wood
  • Carpet

Bedrooms and Bathrooms

  • 2 Bedrooms
  • Primary Bathroom is a Full Bathroom
  • 2.5 Bathrooms
  • Dual Vanity Sinks in Primary Bathroom

Outdoor Features

  • Balcony
  • Patio
  • Built-In Barbecue

Location

  • Property is near bus stop

Schools

  • Madison Elementary School
  • Madison #1 Middle School
  • Camelback High School

Utilities

  • Central Air
  • Heating Available
  • High Speed Internet
  • Cable TV Available

Listing and Financial Details

  • Tax Lot 73
  • Assessor Parcel Number 164-69-867

Community Details

Overview

  • Association fees include roof repair, ground maintenance, street maintenance, front yard maint, roof replacement, maintenance exterior
  • Hope Johnson Association, Phone Number (480) 355-1190
  • Abeva Association, Phone Number (602) 955-1003
  • Association Phone (602) 955-1003
  • Biltmore Courts 2 Amd Subdivision

Recreation

  • Golf Course Community
  • Heated Community Pool
  • Community Spa
  • Bike Trail

Security

  • Gated Community

Townhouse Details

Home Type

Townhome

Est. Annual Taxes

$4,071

Year Built

Built in 1986

Lot Details

728 Sq Ft Lot

HOA Fees

$393 per month

Parking

1

Listing Details

  • Cross Street: 24th Street & Arizona Biltmore Circle
  • Legal Info Range: 3E
  • Property Type: Residential
  • Ownership: Fee Simple
  • HOA #2 Name: ABEVA
  • HOA #2 Phone Number: 602-955-1003
  • HOA #2: Y
  • HOA #3 Fee: N
  • Association Fees Land Lease Fee: N
  • Recreation Center Fee 2: N
  • Recreation Center Fee: N
  • Total Monthly Fee Equivalent: 392.92
  • Basement: N
  • Parking Spaces Total Covered Spaces: 1.0
  • Separate Den Office Sep Den Office: N
  • Year Built: 1986
  • Tax Year: 2019
  • Property Sub Type: Townhouse
  • Horses: No
  • Lot Size Acres: 0.02
  • Subdivision Name: BILTMORE COURTS 2 AMD
  • Architectural Style: Spanish
  • Property Attached Yn: Yes
  • General Property Description:PriceSqFt: 265.46
  • Association Fees:HOA Fee2: 370.0
  • Technology:Cable TV Avail: Yes
  • Cooling:Central Air: Yes
  • Community Features:Community Spa2: Yes
  • Water Source City Water: Yes
  • Technology:High Speed Internet: Yes
  • Special Features: None

Interior Features

  • Flooring: Carpet, Wood
  • Basement YN: No
  • Possible Use: None
  • Spa Features: None
  • Total Bedrooms: 2
  • Fireplace Features: 1 Fireplace
  • Fireplace: Yes
  • Interior Amenities: High Speed Internet, Granite Counters, Double Vanity, Upstairs, Eat-in Kitchen, Furnished(See Rmrks), 3/4 Bath Master Bdrm, Full Bth Master Bdrm
  • Living Area: 1488.0
  • Stories: 2
  • Community Features:Community Pool: Yes
  • Kitchen Features:RangeOven Elec: Yes
  • Master Bathroom:Double Sinks: Yes
  • Community Features:BikingWalking Path: Yes
  • Community Features:Community Pool Htd: Yes
  • Community Features:Community Spa Htd: Yes
  • Community Features:Near Bus Stop: Yes
  • KitchenFeatures:Refrigerator: Yes
  • Community Features:Gated: Yes
  • Community Features:Golf: Yes
  • Kitchen Features:Granite Counters: Yes

Exterior Features

  • Fencing: Block
  • Exterior Features: Balcony, Private Street(s), Built-in Barbecue
  • Lot Features: Sprinklers In Front, Desert Front, On Golf Course
  • Pool Features: None
  • View: City Light View(s), Mountain(s)
  • Disclosures: None
  • Construction Type: Stucco, Wood Frame
  • Patio And Porch Features: Patio
  • Roof: Tile, Built-Up
  • Construction:Frame - Wood: Yes
  • Exterior Features:Built-in BBQ: Yes
  • Exterior Features:Patio: Yes
  • Exterior Features:Balcony: Yes
  • Exterior Features:Private Street(s): Yes

Garage/Parking

  • Total Covered Spaces: 1.0
  • Parking Features: Garage Door Opener, Detached
  • Attached Garage: No
  • Garage Spaces: 1.0
  • Parking Features:Detached: Yes
  • Parking Features:Garage Door Opener: Yes

Utilities

  • Cooling: Central Air
  • Heating: Electric
  • Cooling Y N: Yes
  • Heating Yn: Yes
  • Water Source: City Water
  • Heating:Electric: Yes

Condo/Co-op/Association

  • Community Features: Golf, Gated, Community Spa, Community Spa Htd, Community Pool Htd, Community Pool, Near Bus Stop, Biking/Walking Path
  • Association #2 Fee: 275.0
  • Association #2 Fee Frequency: Annually
  • Association Fee: 370.0
  • Association Fee Frequency: Monthly
  • Association: ABEVA
  • Association Name: AZ Community Mgt
  • Association Phone #2: 602-955-1003
  • Phone: 480-355-1190
  • Association: Yes

Association/Amenities

  • Association Fees:HOA YN2: Y
  • Association Fees:HOA Transfer Fee2: 400.0
  • Association Fees:HOA Paid Frequency: Monthly
  • Association Fees:HOA Name4: AZ Community Mgt
  • Association Fees:PAD Fee YN2: N
  • Association Fees:Cap ImprovementImpact Fee _percent_: $
  • Association Fee Incl:Common Area Maint3: Yes
  • Association Fees:HOA Management Company: Hope Johnson
  • Association Fees:HOA Paid Frequency 2: Annually
  • Association Fees:Cap ImprovementImpact Fee 2 _percent_: $
  • Association Fee Incl:Front Yard Maint: Yes
  • Association Fee Incl:Street Maint: Yes
  • Association Fee Incl:Exterior Mnt of Unit: Yes
  • Association Fee Incl:Roof Repair: Yes
  • Association Fee Incl:Roof Replacement: Yes

Fee Information

  • Association Fee Includes: Roof Repair, Maintenance Grounds, Street Maint, Front Yard Maint, Roof Replacement, Maintenance Exterior

Schools

  • Elementary School: Madison Elementary School
  • High School: Camelback High School
  • Junior High Dist: Phoenix Union High School District
  • Middle Or Junior School: Madison #1 Middle School

Lot Info

  • Land Lease: No
  • Lot Size Sq Ft: 728.0
  • Parcel #: 164-69-867

Building Info

  • Builder Name: Unknown

Tax Info

  • Tax Annual Amount: 4071.0
  • Tax Book Number: 164.00
  • Tax Lot: 73
  • Tax Map Number: 69.00

Ownership History

Date Name Owned For Owner Type

Purchase Details

Listed on
Jun 27, 2020
Closed on
Aug 13, 2020
Sold by
Wilke Robert S and Wilke Robin L
Bought by
Sandoval Lorena
Seller's Agent
Jane Gordon
HomeSmart
Buyer's Agent
Peter Sandoval
Compass
List Price
$424,900
Sold Price
$395,000
Premium/Discount to List
-$29,900
-7.04%
Current Estimated Value
$676,869

Home Financials for this Owner

Home Financials are based on the most recent Mortgage that was taken out on this home.
Estimated Appreciation
$281,869
Avg. Annual Appreciation
9.85%
Original Mortgage
$355,500
Outstanding Balance
$311,879
Interest Rate
2.9%
Mortgage Type
New Conventional
Estimated Equity
$366,159

Purchase Details

Listed on
Jan 25, 2013
Closed on
Apr 18, 2013
Sold by
Buckton Richard Y and Buckton Ann E
Bought by
Wilke Robert S and Wilke Robin L
Seller's Agent
Wayne Little
RE/MAX Excalibur
Buyer's Agent
Rick Koch
DPR Realty LLC
List Price
$279,000
Sold Price
$275,000
Premium/Discount to List
-$4,000
-1.43%

Home Financials for this Owner

Home Financials are based on the most recent Mortgage that was taken out on this home.
Avg. Annual Appreciation
5.04%
Original Mortgage
$220,000
Interest Rate
3.51%
Mortgage Type
New Conventional

Purchase Details

Closed on
Nov 14, 2003
Sold by
Buckton Richard Y
Bought by
Buckton Richard Y and Motokane Ann E

Home Financials for this Owner

Home Financials are based on the most recent Mortgage that was taken out on this home.
Original Mortgage
$138,900
Interest Rate
5.89%
Mortgage Type
Purchase Money Mortgage

Purchase Details

Closed on
Dec 20, 1997
Sold by
Bylsma Feike
Bought by
Bylsma Margaret

Home Financials for this Owner

Home Financials are based on the most recent Mortgage that was taken out on this home.
Original Mortgage
$140,000
Interest Rate
7.16%
Mortgage Type
New Conventional

Purchase Details

Closed on
Nov 12, 1997
Sold by
Bylsma Margaret
Bought by
Buckton Richard Y

Home Financials for this Owner

Home Financials are based on the most recent Mortgage that was taken out on this home.
Original Mortgage
$140,000
Interest Rate
7.16%
Mortgage Type
New Conventional

Purchase Details

Closed on
Nov 2, 1994
Sold by
Biltmore Intensive Management Corp
Bought by
Bylsma Margaret

Home Financials for this Owner

Home Financials are based on the most recent Mortgage that was taken out on this home.
Original Mortgage
$83,150
Interest Rate
8.25%
Mortgage Type
New Conventional
Source: Public Records
Create a Home Valuation Report for This Property
The Home Valuation Report is an in-depth analysis detailing your home's value as well as a comparison with similar homes in the area

Home Values in the Area

Source: Public Records

Average Home Value in this Area


Source: Public Records

Purchase History

We collect this data history from publicly available records. To have your information removed, we recommend requesting removal directly through your county’s website.

Date Buyer Sale Price Title Company
Sandoval Lorena $410,000 Lawyers Title Of Arizona Inc
Wilke Robert S $275,000 Title365 Agency
Buckton Richard Y -- Land Title Agency
Bylsma Margaret -- Fidelity Title
Buckton Richard Y $175,000 Fidelity Title
Bylsma Margaret $143,380 Chicago Title Insurance Co
Source: Public Records

Mortgage History

We collect this data history from publicly available records. To have your information removed, we recommend requesting removal directly through your county’s website.

Date Status Borrower Loan Amount
Open Sandoval Lorena $355,500
Previous Owner Wilke Robert S $220,000
Previous Owner Buckton Richard Y $138,900
Previous Owner Buckton Richard Y $140,000
Previous Owner Bylsma Margaret $83,150
Source: Public Records

Property History

Date Event Price List to Sale Price per Sq Ft Prior Sale
09/02/2020 09/02/20 Sold $395,000 -7.0% $265 / Sq Ft
08/05/2020 08/05/20 Pending -- -- --
07/28/2020 07/28/20 For Sale $424,900 0.0% $286 / Sq Ft
07/28/2020 07/28/20 Price Changed $424,900 +7.6% $286 / Sq Ft
07/14/2020 07/14/20 Off Market $395,000 -- --
07/14/2020 07/14/20 Pending -- -- --
06/27/2020 06/27/20 For Sale $439,900 0.0% $296 / Sq Ft
06/01/2016 06/01/16 Rented $1,900 -54.8% --
02/27/2016 02/27/16 Price Changed $4,200 +133.3% $3 / Sq Ft
07/15/2014 07/15/14 For Rent $1,800 0.0% --
04/24/2013 04/24/13 Sold $275,000 -1.4% $185 / Sq Ft View Prior Sale
04/20/2013 04/20/13 Price Changed $279,000 0.0% $188 / Sq Ft
03/19/2013 03/19/13 Pending -- -- --
03/08/2013 03/08/13 Pending -- -- --
01/25/2013 01/25/13 For Sale $279,000 0.0% $188 / Sq Ft
07/04/2012 07/04/12 Rented $1,500 -9.1% --
07/02/2012 07/02/12 Under Contract -- -- --
02/01/2012 02/01/12 For Rent $1,650 -- --
Source: Arizona Regional Multiple Listing Service (ARMLS)

Tax History

Year Tax Paid Tax Assessment Tax Assessment Total Assessment is a certain percentage of the fair market value that is determined by local assessors to be the total taxable value of land and additions on the property. Land Improvement
2025 $3,108 $35,746 -- --
2024 $3,784 $34,044 -- --
2023 $3,784 $42,420 $8,480 $33,940
2022 $3,663 $34,570 $6,910 $27,660
2021 $3,737 $32,320 $6,460 $25,860
2020 $4,163 $29,710 $5,940 $23,770
2019 $4,071 $28,710 $5,740 $22,970
2018 $4,433 $27,370 $5,470 $21,900
2017 $3,322 $28,780 $5,750 $23,030
2016 $3,201 $28,170 $5,630 $22,540
2015 $2,979 $26,850 $5,370 $21,480
Source: Public Records

Agents Affiliated with this Home

  • Section Image
  • Section Image
  • Section Image
  • Section Image
  • Section Image
See All Agents

Map

Source: Arizona Regional Multiple Listing Service (ARMLS)

MLS Number: 6099599

Arizona Regional Multiple Listing Service (ARMLS)

APN: 164-69-867

Your Personal Tour Guide

Ask me questions while you tour the home.