
Kim Richman
Compass
(669) 230-0411
79 Total Sales
1 in San Tomas
$1,800,000 Price
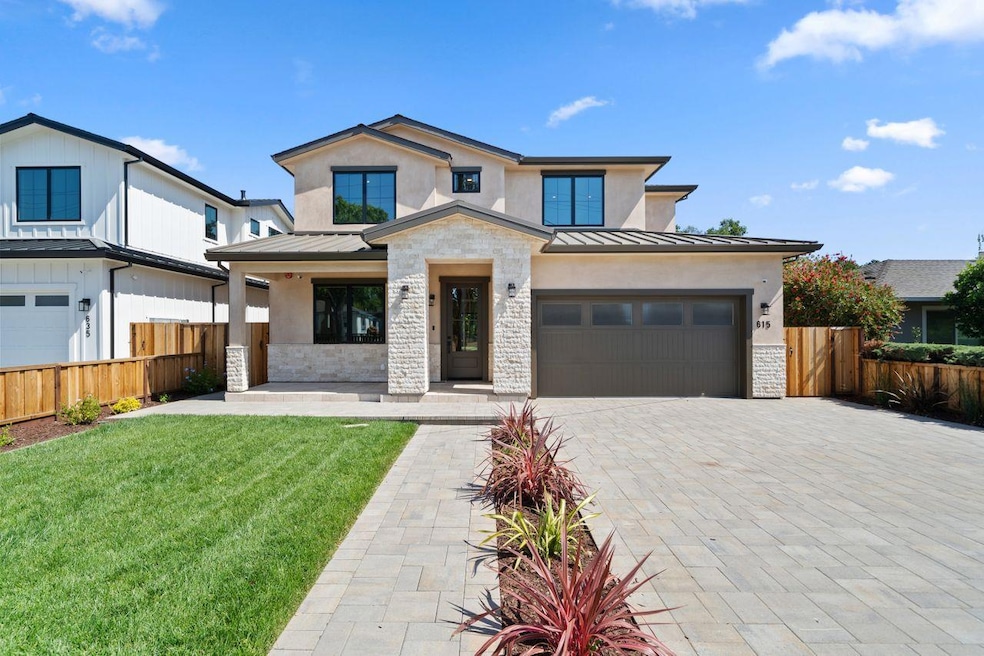
Stunning New Construction Modern Luxury Living. Experience contemporary elegance in this breathtaking two-story new construction home. The first floor boasts soaring high ceilings and an open floor plan, seamlessly connecting the kitchen, dining, and family room to create a spacious and airy ambiance. The gourmet kitchen features stylish glass cabinet doors, adding a sleek and modern touch. A sliding door opens to the California room, offering the perfect blend of indoor-outdoor living. A bedroom and full bath on the main level provide convenience and flexibility. Upstairs, the luxurious primary suite features a generous walk-in closet. Thoughtfully designed for modern living, the home also includes a mudroom, a spacious laundry room, and a walk-in pantry. The wide staircase with sleek glass railings adds a sophisticated touch, while ample storage ensures functionality. Every detail has been meticulously crafted to elevate your lifestyle.
Last Agent to Sell the Property
Coldwell Banker Realty License #01720940 Listed on: 09/02/2025
Kim Richman
Compass
(669) 230-0411
79 Total Sales
1 in San Tomas
$1,800,000 Price
Keith Walker
Intero Real Estate Services
(669) 230-1607
147 Total Sales
2 in San Tomas
$1.6M - $3.1M Price Range
Denise Welsh
Compass
(628) 250-2411
24 Total Sales
1 in San Tomas
$2,600,000 Price
Tony Ngai
TN Realty, Inc.
(669) 268-3480
51 Total Sales
1 in San Tomas
$2,025,000 Price
Kelley Solberg
KW Bay Area Estates
(669) 238-2350
91 Total Sales
4 in San Tomas
$1.2M - $2.3M Price Range
Brenda Avilla-Kintz
Realty ONE Group American
(669) 236-3614
44 Total Sales
1 in San Tomas
$1,910,000 Price
We collect this data history from publicly available records. To have your information removed, we recommend requesting removal directly through your county’s website.
| Date | Event | Price | List to Sale | Price per Sq Ft |
|---|---|---|---|---|
| 01/09/2026 01/09/26 | Sold | $4,070,000 | +8.0% | $1,208 / Sq Ft |
| 12/05/2025 12/05/25 | Pending | -- | -- | -- |
| 09/02/2025 09/02/25 | For Sale | $3,770,000 | -- | $1,119 / Sq Ft |
Seller's Agent in 2026
Stilla Raissi
Coldwell Banker Realty
(408) 316-8899
3 in this area
81 Total Sales
Buyer's Agent in 2026
Fran Papapietro
Sereno Group
(408) 623-4155
3 in this area
83 Total Sales
Source: MLSListings
MLS Number: ML82012898
Disclaimer: Certain information contained herein is derived from information provided by parties other than Homes.com. All information provided is deemed reliable, but is not guaranteed to be accurate and should be independently verified.
Property Information © 2026 MLSListings Inc. All rights reserved. Listing information is deemed reliable but not guaranteed. Certain information contained herein is derived from information which is the licensed property of, and copyrighted by, MLSListings Inc. The viewer acknowledges ownership and validity of its copyright. Information provided is for personal, non-commercial use by a viewer with a bona fide interest in the purchase or sale of real estate of the type being offered via this website or other electronic means. The viewer is prohibited from copying, redistributing or retransmitting any of the data or information provided by MLSListing, Inc.
Ask me questions while you tour the home.