
Andrea Lieberman
RE/MAX Results
(314) 270-1869
152 Total Sales
2 in O'Fallon
$560K - $1.1M Price Range

Estimated Value: $310,395
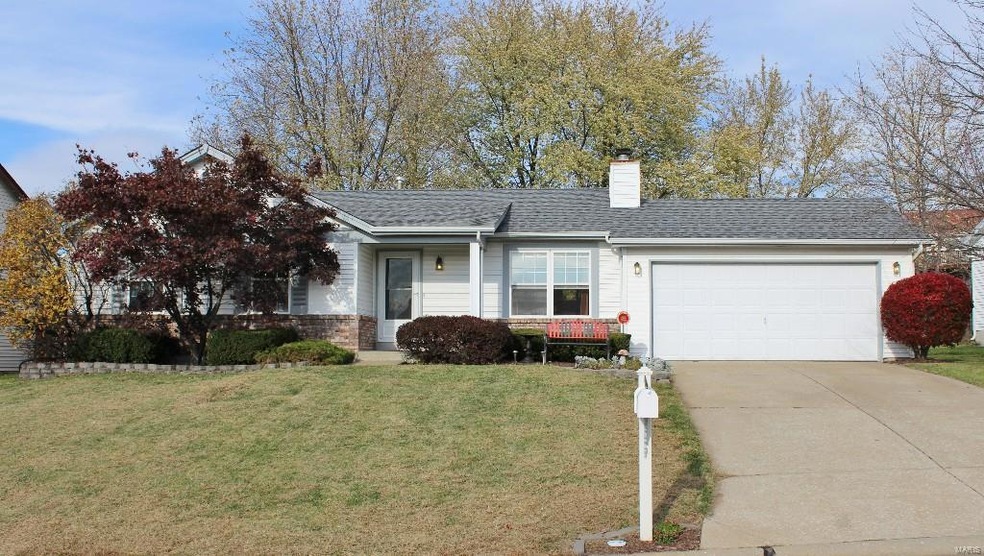
Charming 3 bedroom, 2 full bath UPDATED ranch with OPEN Floor Plan in excellent location! Brand New Roof, A/C, flooring, theater room, and more make this home a Move in Ready dream! Beautiful laminate wood flooring throughout the vaulted Great Rm, Kitchen, Breakfast Rm, hall and bedrooms. The main floor boasts 6 Panel doors, detailed mill work and trim, brick wood burning fireplace, updated hall bath with vessel sink and new vanity! The light, open Kitchen features a gas stove, sand glazed cabinets, sept pantry and more. The newly finished lower level offers an incredible Theater room and adjoining family room and plenty of storage space. Walk out the Anderson slider to the 22x15 deck overlooking the large, level, fenced yard with utility shed! Completely maintenance free exterior with enclosed soffits & fascia (and NEW ROOF) seal the deal! This one wont last long!
Last Agent to Sell the Property
ReeceNichols Real Estate License #2014009189 Listed on: 11/16/2015
Co-Listed By
Timothy Mitchell
STL Buy & Sell, LLC License #1999108277
We collect this data history from publicly available records. To have your information removed, we recommend requesting removal directly through your county’s website.
Andrea Lieberman
RE/MAX Results
(314) 270-1869
152 Total Sales
2 in O'Fallon
$560K - $1.1M Price Range
Hope Fick
Sage Property Group, LLC
(636) 251-5119
451 Total Sales
4 in O'Fallon
$201K - $490K Price Range
Stacy Clark
BHHS Select Properties
(314) 697-1707
101 Total Sales
4 in O'Fallon
$205K - $310K Price Range
Jody Parrish
EXP Realty, LLC
(314) 938-2742
128 Total Sales
1 in O'Fallon
$210,000 Price
Anastasia Young
Brooks & Young Realty
(636) 251-4087
85 Total Sales
4 in O'Fallon
$265K - $485K Price Range
Daryl Holland
Coldwell Banker Realty - Gundaker
(314) 310-1237
143 Total Sales
4 in O'Fallon
$249K - $399K Price Range
We collect this data history from publicly available records. To have your information removed, we recommend requesting removal directly through your county’s website.
| Date | Buyer | Sale Price | Title Company |
|---|---|---|---|
| $165,900 | None Available | ||
| -- | Benchmark Title Llc | ||
| -- | Ust |
We collect this data history from publicly available records. To have your information removed, we recommend requesting removal directly through your county’s website.
| Date | Status | Borrower | Loan Amount |
|---|---|---|---|
| Open | $235,000 | ||
| Closed | $156,650 | ||
| Closed | $165,900 | ||
| Previous Owner | $135,500 | ||
| Previous Owner | $145,000 | ||
| Previous Owner | $120,000 | ||
| Previous Owner | $30,000 |
We collect this data history from publicly available records. To have your information removed, we recommend requesting removal directly through your county’s website.
| Date | Event | Price | List to Sale | Price per Sq Ft |
|---|---|---|---|---|
| 12/28/2015 12/28/15 | Sold | -- | -- | -- |
| 11/18/2015 11/18/15 | Pending | -- | -- | -- |
| 11/16/2015 11/16/15 | For Sale | $165,900 | -- | $104 / Sq Ft |
We collect this data history from publicly available records. To have your information removed, we recommend requesting removal directly through your county’s website.
| Year | Tax Paid | Tax Assessment Tax Assessment Total Assessment is a certain percentage of the fair market value that is determined by local assessors to be the total taxable value of land and additions on the property. | Land | Improvement |
|---|---|---|---|---|
| 2026 | $3,220 | $49,992 | ||
| 2025 | $3,065 | $49,992 | ||
| 2023 | $3,066 | $46,196 | $0 | $0 |
| 2022 | $2,509 | $35,083 | $0 | $0 |
| 2021 | $2,511 | $35,083 | $0 | $0 |
| 2020 | $2,418 | $32,766 | $0 | $0 |
| 2019 | $2,423 | $32,766 | $0 | $0 |
| 2018 | $2,299 | $29,672 | $0 | $0 |
| 2017 | $2,264 | $29,672 | $0 | $0 |
| 2016 | $1,886 | $24,605 | $0 | $0 |
| 2015 | $1,754 | $24,605 | $0 | $0 |
| 2014 | $1,784 | $24,630 | $0 | $0 |
Seller's Agent in 2015
Kelly Weber
ReeceNichols Real Estate
(314) 458-3972
131 Total Sales
T
Seller Co-Listing Agent in 2015
Timothy Mitchell
STL Buy & Sell, LLC
Buyer's Agent in 2015
Karen Boelling
Magnolia Real Estate
(314) 330-2828
91 Total Sales
Source: MARIS MLS
MLS Number: MIS15063399
APN: 2-0123-6852-00-0248.0000000
Disclaimer: Certain information contained herein is derived from information provided by parties other than Homes.com. All information provided is deemed reliable, but is not guaranteed to be accurate and should be independently verified.
All data is obtained from various sources and may not have been verified by broker or MLS GRID. Supplied Open House Information is subject to change without notice. All information should be independently reviewed and verified for accuracy. Properties may or may not be listed by the office/agent presenting the information. Some IDX listings have been excluded from this website.
Listings courtesy of MARIS MLS as distributed by MLS GRID.
Based on information submitted to the MLS GRID
Ask me questions while you tour the home.