
Sheryl Deskin
Compass Realty Group
(314) 274-6636
176 Total Sales
1 in Saint Paul
$300,000 Price
Estimated Value: $377,000 - $399,000
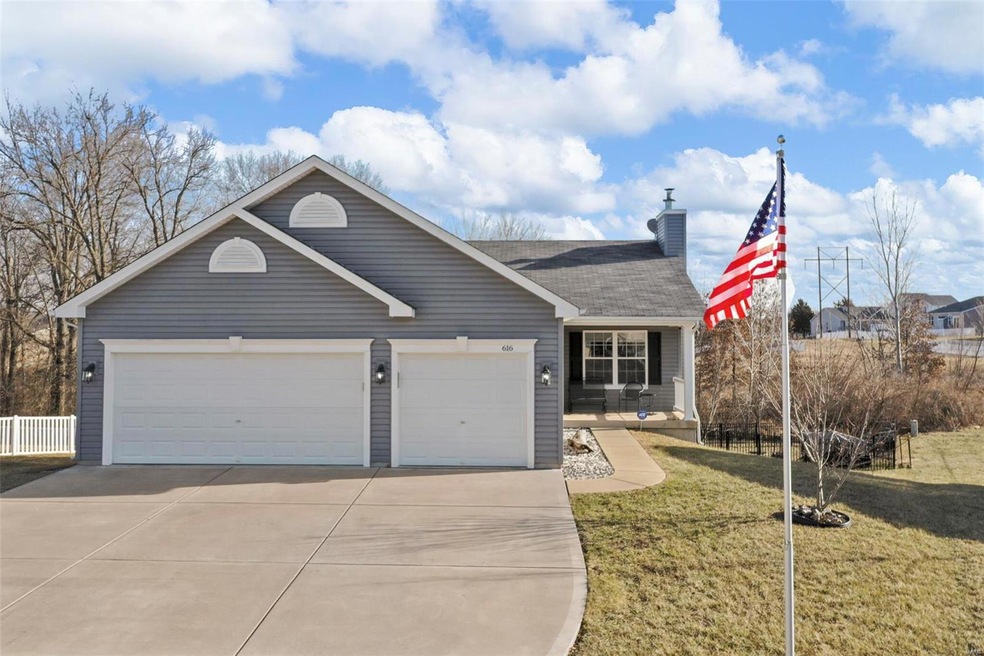
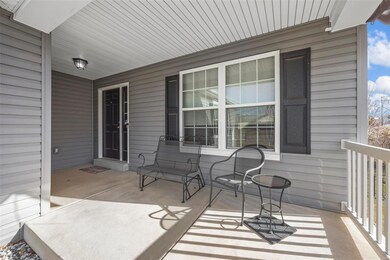
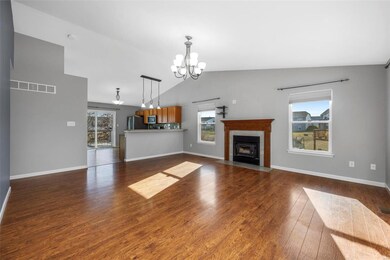
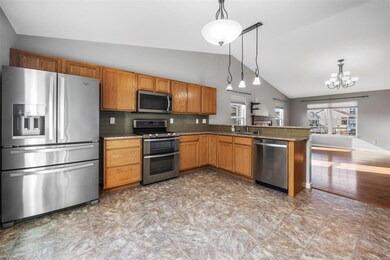
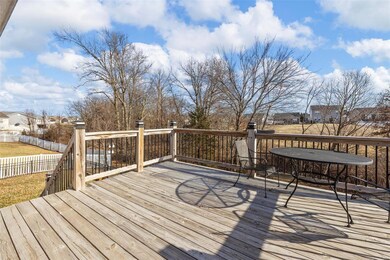
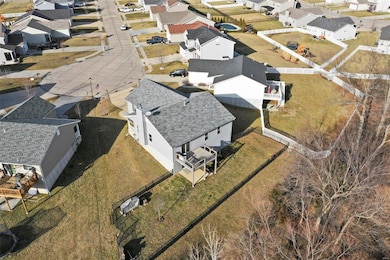
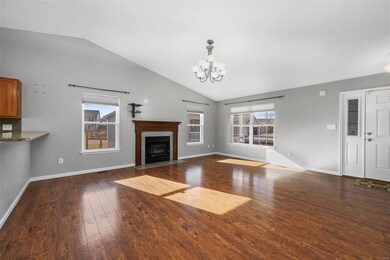
Wonderful opportunity to live in sought after Riverdale! 8-year-old ranch home is located in a cul-de-sac & exteriorly features a 3-car garage, covered front porch & vinyl siding! The property is situated in a way that the fenced backyard faces trees, which can offer a scenic and peaceful view. The home has recently had updates to the flooring and has been painted with neutral colors, which can create a fresh and modern look. Inside you'll find a wonderfully spacious open concept main living space - vaulted ceiling, fireplace & access to the large kitchen. Double oven, pantry, plenty of counterspace & access to the back deck are nice features of the kitchen! The lower level has a walkout entrance and a large unfinished basement, which can provide extra space for storage or future expansion. Main bedroom is spacious and includes a walk-in closet and a private bathroom, which can provide a comfortable and luxurious living space. 2 Guest bedrooms & full bath are down the hall!
Last Agent to Sell the Property
Hero Realty, LLC License #2013045528 Listed on: 02/17/2023
Last Buyer's Agent
Christina Brooks
Hero Realty, LLC License #2022011515
We collect this data history from publicly available records. To have your information removed, we recommend requesting removal directly through your county’s website.
Sheryl Deskin
Compass Realty Group
(314) 274-6636
176 Total Sales
1 in Saint Paul
$300,000 Price
Tami Kramer
Keller Williams Realty West
(314) 528-9623
105 Total Sales
1 in Saint Paul
$378,300 Price
Jeff Birkenmeier
Main St. Real Estate
(314) 720-6073
76 Total Sales
2 in Saint Paul
$269K - $305K Price Range
Julie Burt
Blondin Group, Inc
(314) 582-8729
77 Total Sales
1 in Saint Paul
$195,000 Price
Priya Soni
The Hermann London Group LLC
(309) 485-5369
81 Total Sales
1 in Saint Paul
$200,000 Price
Lance Merrick
Real Broker LLC
(727) 472-4959
555 Total Sales
1 in Saint Paul
$292,400 Price
We collect this data history from publicly available records. To have your information removed, we recommend requesting removal directly through your county’s website.
| Date | Buyer | Sale Price | Title Company |
|---|---|---|---|
| -- | -- | ||
| Gerber Kurt | -- | None Listed On Document | |
| Gerber Kurt | -- | None Available |
We collect this data history from publicly available records. To have your information removed, we recommend requesting removal directly through your county’s website.
| Date | Status | Borrower | Loan Amount |
|---|---|---|---|
| Open | $340,000 | ||
| Previous Owner | Gerber Kurt | $267,500 | |
| Previous Owner | Gerber Kurt | $259,418 | |
| Previous Owner | Gerber Elizabeth | $235,061 | |
| Previous Owner | Gerber Kurt | $235,826 | |
| Previous Owner | Hughes Custom Homes Llc | $148,000 |
We collect this data history from publicly available records. To have your information removed, we recommend requesting removal directly through your county’s website.
| Date | Event | Price | List to Sale | Price per Sq Ft |
|---|---|---|---|---|
| 03/23/2023 03/23/23 | Sold | -- | -- | -- |
| 02/22/2023 02/22/23 | Pending | -- | -- | -- |
| 02/17/2023 02/17/23 | For Sale | $345,000 | -- | $221 / Sq Ft |
We collect this data history from publicly available records. To have your information removed, we recommend requesting removal directly through your county’s website.
| Year | Tax Paid | Tax Assessment Tax Assessment Total Assessment is a certain percentage of the fair market value that is determined by local assessors to be the total taxable value of land and additions on the property. | Land | Improvement |
|---|---|---|---|---|
| 2026 | $3,834 | $62,421 | ||
| 2025 | $3,909 | $62,421 | ||
| 2023 | $3,907 | $61,892 | ||
| 2022 | $3,239 | $47,673 | $0 | $0 |
| 2021 | $3,237 | $47,673 | $0 | $0 |
| 2020 | $3,104 | $44,143 | $0 | $0 |
| 2019 | $3,094 | $44,143 | $0 | $0 |
| 2018 | $3,323 | $45,334 | $0 | $0 |
| 2017 | $3,263 | $44,738 | $0 | $0 |
| 2016 | $3,278 | $44,738 | $0 | $0 |
| 2015 | $22 | $324 | $0 | $0 |
| 2014 | $22 | $324 | $0 | $0 |
Seller's Agent in 2023
Dale Rowe
Hero Realty, LLC
(636) 487-4204
135 Total Sales
Seller Co-Listing Agent in 2023
Alli Bilger
Hero Realty, LLC
(363) 734-2753
155 Total Sales
CB
Buyer's Agent in 2023
Christina Brooks
Hero Realty, LLC
Source: MARIS MLS
MLS Number: MIS23007391
APN: 2-0087-A341-00-0099.0000000
Disclaimer: Certain information contained herein is derived from information provided by parties other than Homes.com. All information provided is deemed reliable, but is not guaranteed to be accurate and should be independently verified.
All data is obtained from various sources and may not have been verified by broker or MLS GRID. Supplied Open House Information is subject to change without notice. All information should be independently reviewed and verified for accuracy. Properties may or may not be listed by the office/agent presenting the information. Some IDX listings have been excluded from this website.
Listings courtesy of MARIS MLS as distributed by MLS GRID.
Based on information submitted to the MLS GRID
Ask me questions while you tour the home.