
Tony Villeda
Vista Properties Group
(844) 365-2166
127 Total Sales
3 in South End
$185K - $305K Price Range
Estimated Value: $243,000 - $280,133
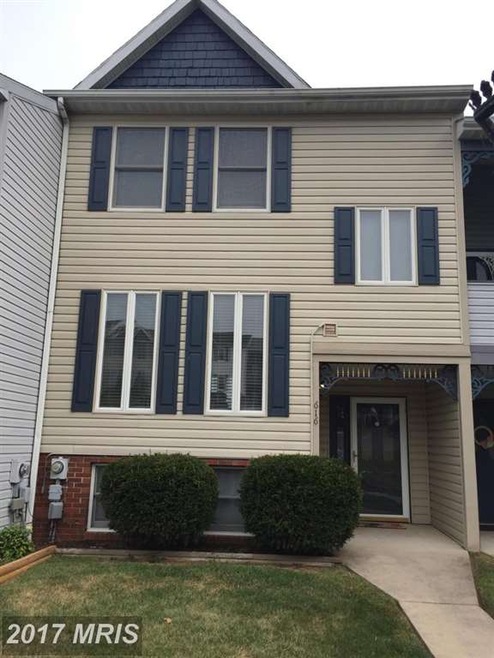
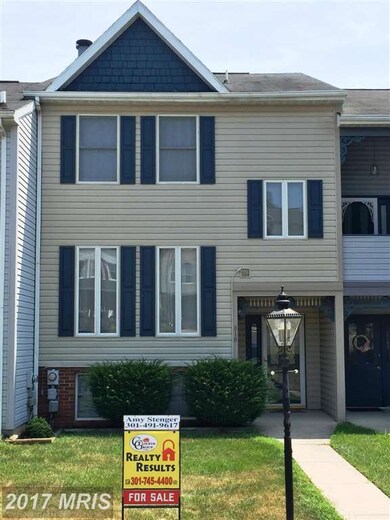
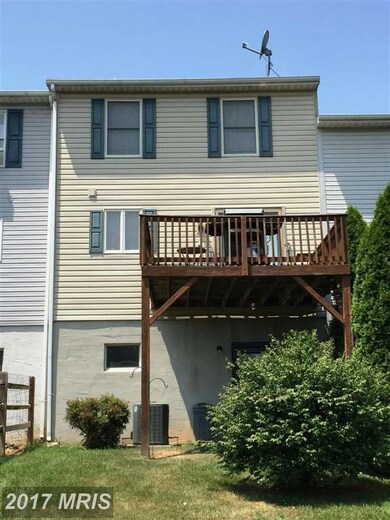
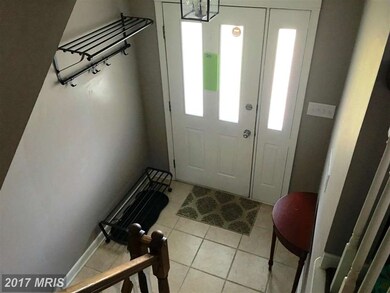
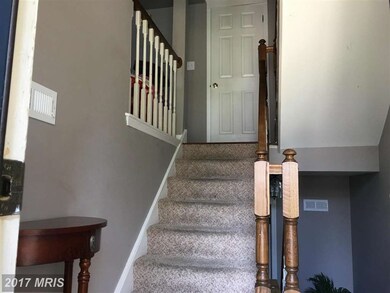
**NEW PRICE**LOVELY TOWN HOME LOCATED IN HAGERSTOWN..LARGER THAN IT LOOKS... 3 LEVELS UPDATED LIVING..FAMILY ROOM WITH WOOD BURNING FIREPLACE ..3 BEDROOM 1.5 BATH.. NICE DECK OFF DINING ROOM WITH FRENCH DOORS ...CONVENIENT LOCATION ..POSSIBLE $11,000 BUYERS ASSISTANCE FOR DOWN PAYMENT OR CLOSING COSTS THROUGH MARYLAND MORTGAGE PROGRAM AND LOCAL GRANTS
Last Agent to Sell the Property
(301) 745-4400 astenger@glockergroup.com The Glocker Group Realty Results Listed on: 07/21/2016
We collect this data history from publicly available records. To have your information removed, we recommend requesting removal directly through your county’s website.
Tony Villeda
Vista Properties Group
(844) 365-2166
127 Total Sales
3 in South End
$185K - $305K Price Range
Tara Lowe
Samson Properties
(681) 261-0333
164 Total Sales
1 in South End
$185,000 Price
Hector Mayorga
Compass
(240) 702-1792
115 Total Sales
1 in South End
$400,000 Price
Juan Aranda
CENTURY 21 New Millennium
(571) 520-5036
52 Total Sales
1 in South End
$147,000 Price
Maria Mantzouranis
RE/MAX Realty Centre, Inc.
(202) 902-7962
55 Total Sales
1 in South End
$520,000 Price
Marchelle Nygard
Samson Properties
(717) 913-4740
69 Total Sales
1 in South End
$180,000 Price
We collect this data history from publicly available records. To have your information removed, we recommend requesting removal directly through your county’s website.
| Date | Buyer | Sale Price | Title Company |
|---|---|---|---|
| $129,000 | Olde Towne Title Inc | ||
| Rajahpillay Linda K | -- | None Available | |
| Rajahpillay Lindak | -- | -- | |
| Cronauer Linda K | $127,900 | -- | |
| Mark Stiner | $98,000 | -- | |
| Kozora Jill D | $87,500 | -- |
We collect this data history from publicly available records. To have your information removed, we recommend requesting removal directly through your county’s website.
| Date | Status | Borrower | Loan Amount |
|---|---|---|---|
| Open | $126,663 |
We collect this data history from publicly available records. To have your information removed, we recommend requesting removal directly through your county’s website.
| Date | Event | Price | List to Sale | Price per Sq Ft |
|---|---|---|---|---|
| 11/10/2016 11/10/16 | Sold | $129,000 | -0.7% | $80 / Sq Ft |
| 10/05/2016 10/05/16 | Pending | -- | -- | -- |
| 09/13/2016 09/13/16 | Price Changed | $129,900 | -3.8% | $81 / Sq Ft |
| 07/31/2016 07/31/16 | Price Changed | $135,000 | -2.9% | $84 / Sq Ft |
| 07/21/2016 07/21/16 | For Sale | $139,000 | -- | $86 / Sq Ft |
We collect this data history from publicly available records. To have your information removed, we recommend requesting removal directly through your county’s website.
| Year | Tax Paid | Tax Assessment Tax Assessment Total Assessment is a certain percentage of the fair market value that is determined by local assessors to be the total taxable value of land and additions on the property. | Land | Improvement |
|---|---|---|---|---|
| 2026 | $2,032 | $242,700 | $0 | $0 |
| 2025 | $2,032 | $223,100 | $30,000 | $193,100 |
| 2024 | $1,808 | $198,500 | $0 | $0 |
| 2023 | $1,584 | $173,900 | $0 | $0 |
| 2022 | $1,360 | $149,300 | $30,000 | $119,300 |
| 2021 | $1,238 | $141,167 | $0 | $0 |
| 2020 | $1,238 | $133,033 | $0 | $0 |
| 2019 | $1,168 | $124,900 | $30,000 | $94,900 |
| 2018 | $1,124 | $120,200 | $0 | $0 |
| 2017 | $1,080 | $115,500 | $0 | $0 |
| 2016 | -- | $110,800 | $0 | $0 |
| 2015 | -- | $110,800 | $0 | $0 |
| 2014 | $2,209 | $110,800 | $0 | $0 |
Seller's Agent in 2016
Amy Stenger
The Glocker Group Realty Results
(301) 491-9617
6 in this area
42 Total Sales
Buyer's Agent in 2016
J.B. Powell
Real Estate Teams, LLC
(301) 644-2681
1 in this area
46 Total Sales
Source: Bright MLS
MLS Number: 1003741631
APN: 17-019244
Disclaimer: Certain information contained herein is derived from information provided by parties other than Homes.com. All information provided is deemed reliable, but is not guaranteed to be accurate and should be independently verified.
The data relating to real estate for sale on this website appears in part through the BRIGHT Internet Data Exchange program, a voluntary cooperative exchange of property listing data between licensed real estate brokerage firms, and is provided by BRIGHT through a licensing agreement.
Listing information is from various brokers who participate in the Bright MLS IDX program and not all listings may be visible on the site.
The property information being provided on or through the website is for the personal, non-commercial use of consumers and such information may not be used for any purpose other than to identify prospective properties consumers may be interested in purchasing.
Some properties which appear for sale on the website may no longer be available because they are for instance, under contract, sold or are no longer being offered for sale.
Property information displayed is deemed reliable but is not guaranteed.
Copyright 2026 Bright MLS, Inc.
Ask me questions while you tour the home.