
Kathy Devine
Dvine1 Real Estate
(781) 517-9608
29 Total Sales
18 in Reading
$269K - $770K Price Range
Estimated Value: $1,109,957
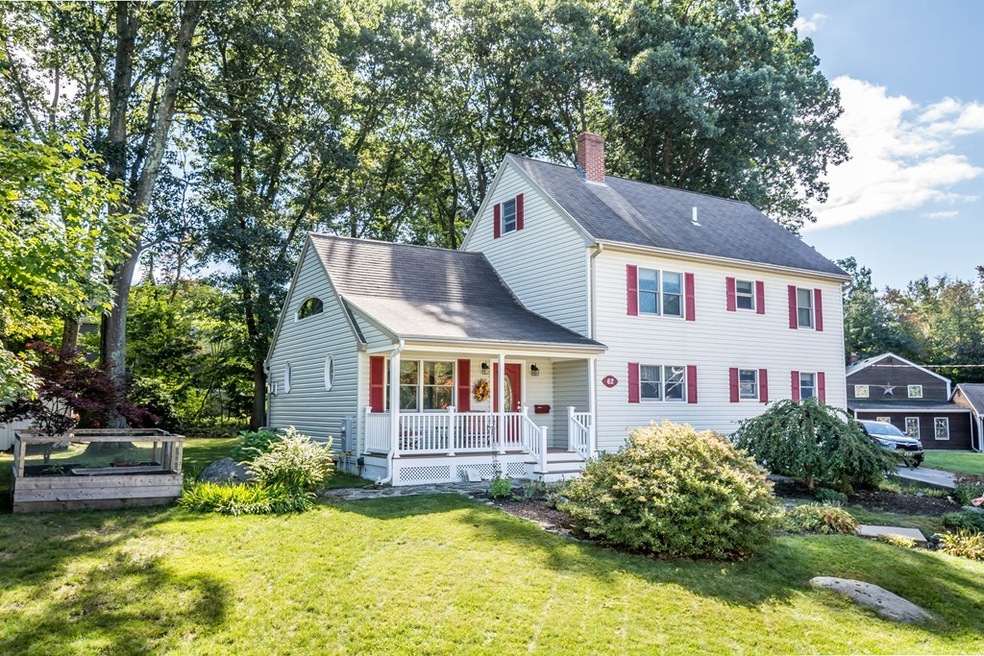
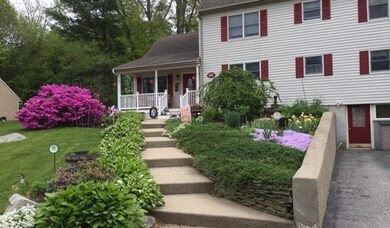
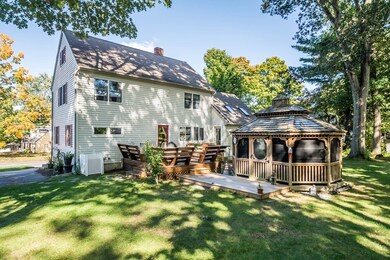
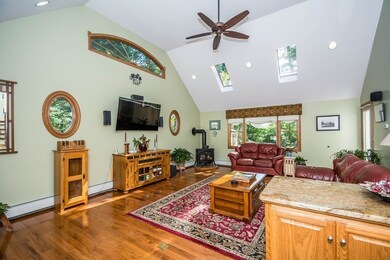
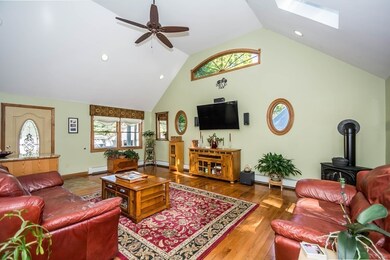
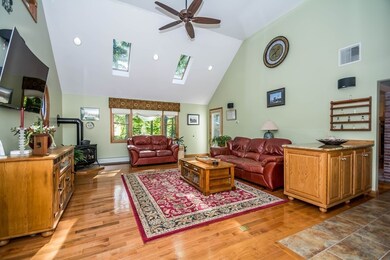
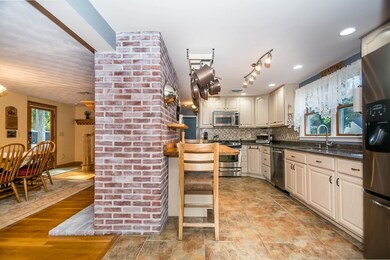
Reading!! New to Market! 4 bedroom, 2 full bath Colonial w/ fabulous Family Room on large level lot in established neighborhood. Gleaming hardwood & tile. Bright & airy 18x24 cathedral ceiling Family Rm w/door to patio, hardwood w/gas stove, recessed lighting, skylights. Updated kitchen w/tile, solid surface counters, peninsula & lots of storage. Formal Dining Rm w/ hardwood & fireplace, overlooking yard w/ access to deck & Gazebo. 1st floor bedroom & full bath, Office/Den, wall to wall carpet. 3 carpeted bedrooms on the 2nd floor w/ walk-up attic for storage or future expansion. 15x19 Master bedroom w/10x5 walk-in closet w/ shelving. Tiled 2nd floor bath w/double vanity & step in shower. Bonus room & workshop in basement. Great outdoor space w/ large deck, built-in seating & decking to Gazebo. Extra Large Storage shed. Great commuter location. Easy access to Rts 93 & 95 & Train station.
We collect this data history from publicly available records. To have your information removed, we recommend requesting removal directly through your county’s website.
Kathy Devine
Dvine1 Real Estate
(781) 517-9608
29 Total Sales
18 in Reading
$269K - $770K Price Range
Georgia Balafas
Corcoran Property Advisors
(781) 645-4693
55 Total Sales
1 in Reading
$900,000 Price
Wei Wang
WW Real Estate LLC
(351) 666-8861
77 Total Sales
5 in Reading
$465K - $1.3M Price Range
Virginia Todd
Leading Edge Real Estate
(857) 323-6892
46 Total Sales
1 in Reading
$806,000 Price
Deborah Evans
J. Barrett & Company
(351) 215-0813
111 Total Sales
1 in Reading
$820,000 Price
Diane Cadogan Hughes
Barrett Sotheby's International Realty
(781) 776-5452
74 Total Sales
1 in Reading
$719,000 Price
We collect this data history from publicly available records. To have your information removed, we recommend requesting removal directly through your county’s website.
| Date | Event | Price | List to Sale | Price per Sq Ft |
|---|---|---|---|---|
| 11/29/2018 11/29/18 | Sold | $660,000 | -2.2% | $284 / Sq Ft |
| 10/14/2018 10/14/18 | Pending | -- | -- | -- |
| 10/11/2018 10/11/18 | For Sale | $675,000 | -- | $290 / Sq Ft |
We collect this data history from publicly available records. To have your information removed, we recommend requesting removal directly through your county’s website.
| Year | Tax Paid | Tax Assessment Tax Assessment Total Assessment is a certain percentage of the fair market value that is determined by local assessors to be the total taxable value of land and additions on the property. | Land | Improvement |
|---|---|---|---|---|
| 2025 | $9,867 | $866,300 | $509,100 | $357,200 |
| 2024 | $9,755 | $832,300 | $489,100 | $343,200 |
| 2023 | $9,450 | $750,600 | $441,000 | $309,600 |
| 2022 | $9,096 | $682,400 | $400,900 | $281,500 |
| 2021 | $8,895 | $644,100 | $384,100 | $260,000 |
| 2020 | $8,551 | $613,000 | $365,500 | $247,500 |
| 2019 | $8,680 | $610,000 | $348,200 | $261,800 |
| 2018 | $7,981 | $575,400 | $328,400 | $247,000 |
| 2017 | $7,617 | $542,900 | $309,800 | $233,100 |
| 2016 | $7,208 | $497,100 | $279,800 | $217,300 |
| 2015 | $6,958 | $473,300 | $266,400 | $206,900 |
| 2014 | $6,491 | $440,400 | $247,800 | $192,600 |
Seller's Agent in 2018
Rosa Bucchio
Century 21 North East
(781) 820-4830
8 Total Sales
Buyer's Agent in 2018
Andrew McKinney
Donnelly + Co.
(617) 501-0233
142 Total Sales
Source: MLS Property Information Network (MLS PIN)
MLS Number: 72409101
APN: READ-000015-000000-000090
Disclaimer: Certain information contained herein is derived from information provided by parties other than Homes.com. All information provided is deemed reliable, but is not guaranteed to be accurate and should be independently verified.
The property listing data and information, or the Images, set forth herein were provided to MLS Property Information Network, Inc. from third party sources, including sellers, lessors and public records, and were compiled by MLS Property Information Network, Inc. The property listing data and information, and the Images, are for the personal, non-commercial use of consumers having a good faith interest in purchasing or leasing listed properties of the type displayed to them and may not be used for any purpose other than to identify prospective properties which such consumers may have a good faith interest in purchasing or leasing. MLS Property Information Network, Inc. and its subscribers disclaim any and all representations and warranties as to the accuracy of the property listing data and information, or as to the accuracy of any of the Images, set forth herein.
Ask me questions while you tour the home.