
Randy Myers
Indiana Real Estate Alliance,
(463) 209-6931
42 Total Sales
1 in Chatham Arch
$290,000 Price




Estimated Value: $458,000 - $479,525
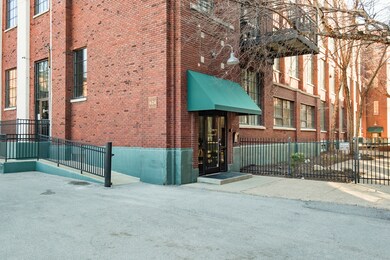
Welcome home to the stunning and spacious 2BR/2BA Mill 9 condo. With over 1,500 sq ft of living space, room for your largest gatherings to your cozy nights in! The interior features: a renovated kitchen w/timeless & sleek finishes, quartz ctrs, 14' ceilings, fresh paint, refinished distressed orig. hardwood floors. 18x13 primary bedroom w/ensuite feat. renovated bathroom with gorgeous quartz ctrs, tile & walk in closet (with closet system). Head up to the rooftop deck for firework viewing, sunsets in the city or relaxing in the sunshine with a book. TWO deeded parking spots, one in the underground garage & one on surface spot on College. Enjoy conveniece of Bottleworks, Mass Ave dining/entertainment & the Cultural Trail at your footsteps
Last Agent to Sell the Property
CENTURY 21 Scheetz License #RB14035992 Listed on: 03/22/2023
Last Buyer's Agent
Andrew Tarantino
F.C. Tucker Company
We collect this data history from publicly available records. To have your information removed, we recommend requesting removal directly through your county’s website.
Randy Myers
Indiana Real Estate Alliance,
(463) 209-6931
42 Total Sales
1 in Chatham Arch
$290,000 Price
Christi Coffey
F.C. Tucker Company
(317) 680-5287
250 Total Sales
2 in Chatham Arch
$315K - $345K Price Range
Lora Reynolds
Epique Inc
(833) 611-1458
697 Total Sales
1 in Chatham Arch
$389,000 Price
Robin DeLuca
F.C. Tucker Company
(888) 861-7177
39 Total Sales
2 in Chatham Arch
$335K - $805K Price Range
Summer Hudson
eXp Realty, LLC
(463) 465-5943
426 Total Sales
1 in Chatham Arch
$429,000 Price
Eric Forney
Keller Williams Indy Metro Partners
(463) 215-6116
1,008 Total Sales
1 in Chatham Arch
$490,000 Price
We collect this data history from publicly available records. To have your information removed, we recommend requesting removal directly through your county’s website.
| Date | Buyer | Sale Price | Title Company |
|---|---|---|---|
| -- | Landquest Title | ||
| Stewart Timothy R | $373,000 | -- | |
| Walisser Shawn S | -- | None Available | |
| Walisser Shawn S | $300,000 | First American Title Insuran | |
| Bohlman Luke | -- | None Available | |
| Bohlman Luke | -- | None Available | |
| Johnson Jeffrey L | -- | None Available |
We collect this data history from publicly available records. To have your information removed, we recommend requesting removal directly through your county’s website.
| Date | Status | Borrower | Loan Amount |
|---|---|---|---|
| Previous Owner | $835,000 | ||
| Previous Owner | Walisser Amber Rose D | $240,000 | |
| Previous Owner | Bohlman Luke | $273,200 | |
| Previous Owner | Bohlman Luke | $284,000 | |
| Previous Owner | Johnson Jeffrey L | $220,000 |
We collect this data history from publicly available records. To have your information removed, we recommend requesting removal directly through your county’s website.
| Date | Event | Price | List to Sale | Price per Sq Ft | Prior Sale |
|---|---|---|---|---|---|
| 04/25/2023 04/25/23 | Sold | $450,000 | -3.2% | $284 / Sq Ft | |
| 03/24/2023 03/24/23 | Pending | -- | -- | -- | |
| 03/22/2023 03/22/23 | For Sale | $465,000 | +24.7% | $293 / Sq Ft | |
| 12/01/2016 12/01/16 | Sold | $373,000 | 0.0% | $235 / Sq Ft | View Prior Sale |
| 12/01/2016 12/01/16 | Pending | -- | -- | -- | |
| 10/31/2016 10/31/16 | Off Market | $373,000 | -- | -- | |
| 09/28/2016 09/28/16 | For Sale | $395,000 | -- | $249 / Sq Ft |
We collect this data history from publicly available records. To have your information removed, we recommend requesting removal directly through your county’s website.
| Year | Tax Paid | Tax Assessment Tax Assessment Total Assessment is a certain percentage of the fair market value that is determined by local assessors to be the total taxable value of land and additions on the property. | Land | Improvement |
|---|---|---|---|---|
| 2025 | $9,532 | $440,600 | $45,200 | $395,400 |
| 2024 | $4,592 | $401,700 | $45,200 | $356,500 |
| 2023 | $4,592 | $380,000 | $45,200 | $334,800 |
| 2022 | $4,647 | $380,000 | $45,200 | $334,800 |
| 2021 | $5,366 | $451,500 | $45,200 | $406,300 |
| 2020 | $5,350 | $448,300 | $45,200 | $403,100 |
| 2019 | $5,095 | $418,200 | $45,200 | $373,000 |
| 2018 | $4,704 | $382,800 | $45,200 | $337,600 |
| 2017 | $4,102 | $379,100 | $45,200 | $333,900 |
| 2016 | $3,264 | $308,700 | $45,200 | $263,500 |
| 2014 | $3,256 | $300,200 | $45,200 | $255,000 |
| 2013 | $3,418 | $289,600 | $45,200 | $244,400 |
Seller's Agent in 2023
Jennifer Short
CENTURY 21 Scheetz
(317) 640-6709
1 in this area
22 Total Sales
AT
Buyer's Agent in 2023
Andrew Tarantino
F.C. Tucker Company
Seller's Agent in 2016
Terry Michael
Honor Realty LLC
(317) 519-3306
32 Total Sales
CH
Buyer's Agent in 2016
Chelsea Humble
United Real Estate Indpls
SP
Seller's Agent in 2014
Seth Patton
Luxcity Realty
(317) 796-0661
4 in this area
51 Total Sales
DB
Buyer's Agent in 2014
Douglas Buehler
Source: MIBOR Broker Listing Cooperative®
MLS Number: 21910588
APN: 49-11-01-202-071.015-101
Disclaimer: Certain information contained herein is derived from information provided by parties other than Homes.com. All information provided is deemed reliable, but is not guaranteed to be accurate and should be independently verified.
All data is obtained from various sources and may not have been verified by broker or MLS GRID. Supplied Open House Information is subject to change without notice. All information should be independently reviewed and verified for accuracy. Properties may or may not be listed by the office/agent presenting the information. Some IDX listings have been excluded from this website.
Listings courtesy of MIBOR Broker Listing Cooperative® as distributed by MLS GRID.
Based on information submitted to the MLS GRID
Ask me questions while you tour the home.