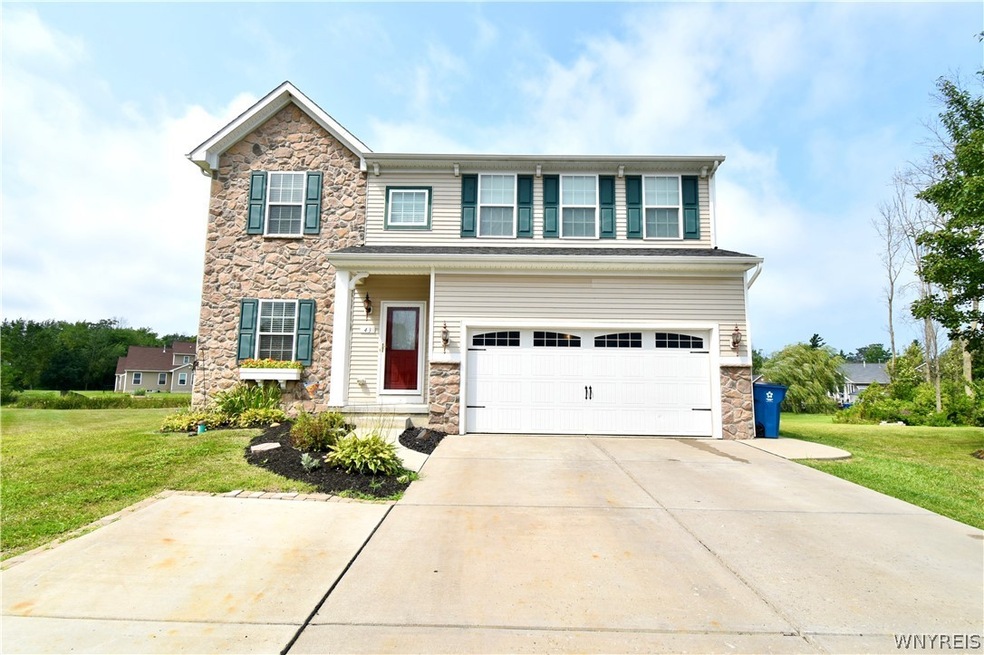
NOT LISTED FOR SALE

6260 Eckhardt Rd Unit 43 Lake View, NY 14085

Hamburg Area

Estimated Value: $478,765 - $509,000

4 Beds
2.5 Baths
2,400 Sq Ft
$208/Sq Ft Est. Value

Sale Details

Date Sold: July 3, 2021

Last sale price $405,000 $169 Per Sq Ft

Est. 24% increase in value since last sale

Current estimated payment $3,399 / mo

8 Days on Market

Highlights

  • Indoor Spa
  • Colonial Architecture
  • Wood Flooring
  • Private Pool
  • Recreation Room
  • 1 Fireplace

About This Home

As of July 2021

Stunning home exudes curb appeal & style! Located on a private road & bigger lot of cul de sac, this newer colonial has resort-like backyard with inground salt water pool (deep end 8.5’) stamped concrete patio, hot tub, tiki bar & firepit! Inside offers 4 bedrooms & 2.5 baths and features a gorgeous renovated kitchen w/ new cabinets, granite counters & large island, open to large living room w/ fireplace, Master bedroom w/ en-suite & California closet style walk-in closet plus finished basement w/ bar. Also; updated bathrooms, new paint, rugs & flooring throughout, 2014 tear off roof, new hot water tank & extra driveway added. This home is absolutely amazing & a must see! Showing begin Wed April 28 @ 5pm. Any offers Tuesday May 4 by Noon. (MLS Sq foot is reflective tax records + finished basement w egress)

Last Agent to Sell the Property

Wende Paas

Listing by WNY Metro Roberts Realty License #10401274537 Listed on: 04/26/2021

WNY Metro Roberts Realty

Last Buyer's Agent

Tammy DeLong

Listing by WNY Metro Roberts Realty License #10401300274

WNY Metro Roberts Realty

Range of Values:

--
Value Increase
--
Percent Increase
--
Adjusted for Inflation
Collateral Analytics

Collateral Analytics Collateral Analytics AVMs (Automated Valuation Model) employ a number of statistical approaches combined with neighborhood-specific comparable selection guarantees the most up-to-date and precise valuations.

Not Available

Collateral Analytics does not have data for the current month. Please view the chart for historical values.

ICE

ICE Mortgage Technology ICE Mortgage Technology’s AVM (Automated Valuation Model) is a state-of-the-art online residential property valuation tool that provides a quick and accurate estimate of the value of almost any home in the U.S.

Not Available

ICE Mortgage Technology does not have data for the current month. Please view the chart for historical values.

First American

First American First American Data & Analytics’ next-generation AVM combines unrivaled data assets with a blended ensemble of valuation models to produce highly accurate, reliable valuations you can trust.

Not Available

First American does not have data for the current month. Please view the chart for historical values.

Quantarium

Quantarium Quantarium’s valuation service, repeatedly proven the industry’s most accurate and comprehensive, is supercharged with a self-learning and auto-tuning AI engine that continually becomes smarter and more accurate as it processes daily inputs from the industry’s leading RE data lake.

Not Available

Quantarium does not have data for the current month. Please view the chart for historical values.

Average Value
Not Available
List Price
Sold Price
Create a Home Valuation Report for This Property
The Home Valuation Report is an in-depth analysis detailing your home's value as well as a comparison with similar homes in the area

Home Details

Home Type

  • Single Family

Est. Annual Taxes

  • $7,197

Year Built

  • Built in 2009

Lot Details

  • 5,404 Sq Ft Lot
  • Lot Dimensions are 48x111
  • Cul-De-Sac
  • Property is Fully Fenced
  • Pie Shaped Lot
  • Sprinkler System

HOA Fees

  • $155 Monthly HOA Fees

Parking

  • 2 Car Attached Garage
  • Garage Door Opener
  • Driveway

Home Design

  • Colonial Architecture
  • Brick Exterior Construction
  • Poured Concrete
  • Vinyl Siding

Interior Spaces

  • 2,400 Sq Ft Home
  • 2-Story Property
  • Ceiling Fan
  • 1 Fireplace
  • Sliding Doors
  • Recreation Room
  • Indoor Spa

Kitchen

  • Gas Oven
  • Gas Range
  • Microwave
  • Dishwasher
  • Kitchen Island
  • Granite Countertops

Flooring

  • Wood
  • Carpet
  • Ceramic Tile

Bedrooms and Bathrooms

  • 4 Bedrooms
  • En-Suite Primary Bedroom

Laundry

  • Laundry Room
  • Laundry on upper level

Finished Basement

  • Basement Fills Entire Space Under The House
  • Sump Pump

Eco-Friendly Details

  • Energy-Efficient Windows
  • Energy-Efficient HVAC
  • Energy-Efficient Lighting

Outdoor Features

  • Private Pool
  • Open Patio
  • Porch

Schools

  • Frontier Middle School
  • Frontier Senior High School

Utilities

  • Forced Air Zoned Heating and Cooling System
  • Heating System Uses Gas
  • Programmable Thermostat
  • Gas Water Heater
  • High Speed Internet
  • Cable TV Available

Listing and Financial Details

  • Tax Lot 23
  • Assessor Parcel Number 144889-193-090-0003-023-000

Home Details

Home Type

Single Family

Est. Annual Taxes

$7,197

Year Built

Built in 2009

Lot Details

5,404 Sq Ft Lot

HOA Fees

$155 per month

Parking

2

Listing Details

  • Property Sub Type: Single Family Residence
  • Property Type: Residential
  • Year Built: 2009
  • ResoLaundryFeatures: Upper Level
  • Lot Features: Cul-De-Sac, Pie Shaped Lot, Residential Lot
  • Road Frontage Type: City Street
  • Directions: Route 5 onto Eckhardt Road, left onto private road, Eckhardt.
  • Architectural Style: Colonial
  • Flooring: Carpet, Ceramic Tile, Hardwood, Varies
  • Garage Yn: Yes
  • Interior Features: Ceiling Fan(s), Separate/Formal Living Room, Granite Counters, Hot Tub/Spa, Kitchen Island, Living/Dining Room, Pantry, Sliding Glass Door(s), Bath in Primary Bedroom, Programmable Thermostat
  • Unit Levels: Two
  • Efficiency: HVAC, Lighting, Windows
  • Year Built Details: Existing
  • Financial Info Electric: Circuit Breakers
  • Special Features: None

Interior Features

  • Spa Features: Hot Tub
  • Private Spa: Yes
  • Appliances: Dishwasher, Gas Oven, Gas Range, Gas Water Heater, Microwave, Refrigerator
  • Basement: Full, Finished, Sump Pump
  • Basement YN: Yes
  • Full Bathrooms: 2
  • Half Bathrooms: 1
  • Total Bedrooms: 4
  • Door Features: Sliding Doors
  • Fireplaces: 1
  • Main Level Bathrooms: 1
  • Stories: 2
  • Stories: 2

Exterior Features

  • Fencing: Full
  • Acres: 0.1241
  • Waterfront: No
  • Construction Type: Brick, Vinyl Siding
  • Exterior Features: Concrete Driveway, Fully Fenced, Hot Tub/Spa, Sprinkler/Irrigation, Pool, Patio
  • Foundation Details: Poured
  • Patio And Porch Features: Open, Patio, Porch

Garage/Parking

  • Attached Garage: Yes
  • Garage Spaces: 2.0
  • Parking Features: Attached, Garage, Driveway, Garage Door Opener

Utilities

  • Cooling: Zoned, Central Air
  • Cooling Y N: Yes
  • Heating: Gas, Zoned, Forced Air
  • HeatingYN: Yes
  • Utilities: Cable Available, High Speed Internet Available, Sewer Connected, Water Connected
  • Water Source: Connected, Public

Condo/Co-op/Association

  • Senior Community: No
  • Association Fee: 155.0
  • Association Fee Frequency: Monthly

Schools

  • Junior High Dist: Frontier
  • Ninth Grade High School: Frontier Senior High
  • Middle Or Junior School: Frontier Middle

Lot Info

  • Parcel Number: 144889-193-090-0003-023-000
  • Lot Dimensions: 48X111
  • Lot Size Sq Ft: 5404.0
  • ResoLotSizeUnits: Acres

Tax Info

  • Tax Annual Amount: 7197.0
  • Tax Lot: 23

Home Values in the Area

Source: Public Records

Average Home Value in this Area


Source: Public Records

Agents Specializing in Lake View, NY

See All Agents

Property History

We collect this data history from publicly available records. To have your information removed, we recommend requesting removal directly through your county’s website.

Date Event Price List to Sale Price per Sq Ft Prior Sale
07/03/2021 07/03/21 Sold $405,000 +1.3% $169 / Sq Ft
05/04/2021 05/04/21 Pending -- -- --
04/26/2021 04/26/21 For Sale $399,900 +90.4% $167 / Sq Ft
07/27/2012 07/27/12 Sold $210,000 -4.1% $88 / Sq Ft View Prior Sale
05/29/2012 05/29/12 Pending -- -- --
03/30/2012 03/30/12 For Sale $218,900 -- $91 / Sq Ft
Source: Western New York Real Estate Information Services (WNYREIS)

Agents Affiliated with this Home

  • Section Image
  • Section Image
  • Section Image
See All Agents

Map

Source: Western New York Real Estate Information Services (WNYREIS)

MLS Number: B1332220

Western New York Real Estate Information Services (WNYREIS)

APN: 144889-193-090-0003-023-000

Your Personal Tour Guide

Ask me questions while you tour the home.