
Rachele Sutherland
eXp Realty
(716) 576-3231
265 Total Sales
4 in Hamburg
$343K - $485K Price Range

Estimated Value: $327,000 - $423,000
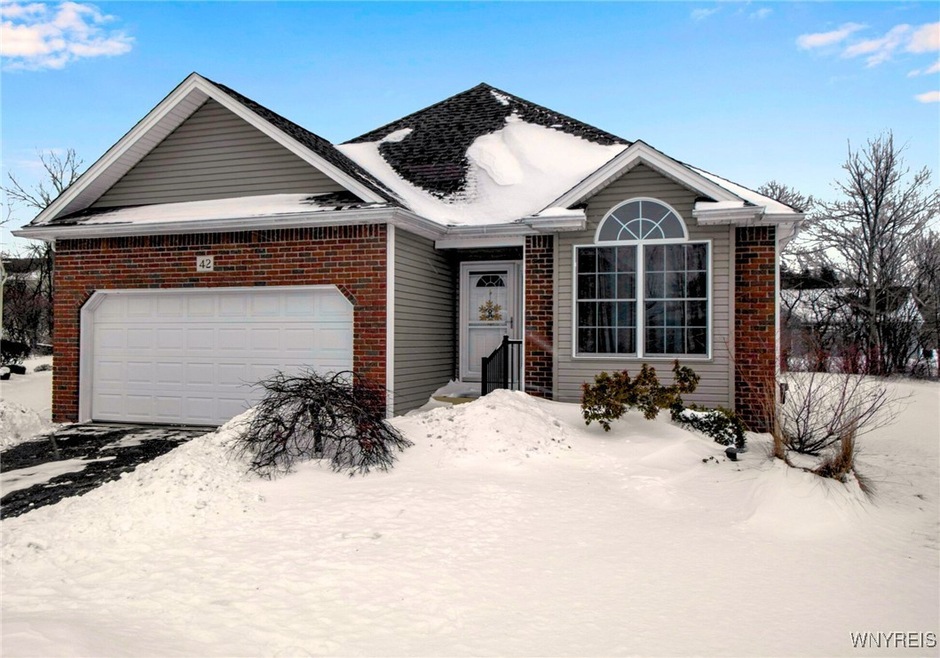
Reviewing all offers at 5:30pm on Monday 3/3/25!! Bonus Room offers a flexible layout with an optional 3rd bedroom or office!! **Pristine, Upgraded, and Move-in-ready!** Welcome to Treehaven Estates!! This exceptional home shines with meticulous maintenance and thoughtful upgrades! The spacious second-floor bonus room presents an incredible opportunity for a large third bedroom, private retreat, or home office—customize it to fit your needs! Enjoy added privacy and a more spacious backyard feel with the wooded wetland backdrop beyond the property lines. Upgrades include a new water heater (2020), basement insulation, water pressure tank, new screening, freshly vacuumed air ducts (2024), Apollo flooring in the garage, New sump pump, Beautiful gas fireplace, a sprinkler system and more! Every inch of this home reflects pristine care and quality—from the inviting open concept interior to the cozy sunroom that seamlessly opens to the backyard patio comforted by a retractable awning. Enjoy the peace of mind that comes with a truly move-in-ready home! Don't miss out on this rare find!! Showings to start immediately and offers to be presented as they come. Seller reserves the right to add a contract deadline based on activity. Please remove shoes upon entry
Last Agent to Sell the Property
Listing by Howard Hanna WNY Inc. Brokerage Phone: 716-523-3365 License #10401357620 Listed on: 02/27/2025
Rachele Sutherland
eXp Realty
(716) 576-3231
265 Total Sales
4 in Hamburg
$343K - $485K Price Range
Christine Taylor
Howard Hanna WNY Inc.
(716) 271-5813
48 Total Sales
16 in Hamburg
$140K - $387K Price Range
Caitlin Croft
Iconic Real Estate
(716) 221-8308
84 Total Sales
4 in Hamburg
$235K - $250K Price Range
Caleb Canazzi
Blue Eagle Realty Corp.
(716) 403-2299
211 Total Sales
8 in Hamburg
$165K - $486K Price Range
Josh Peters
Keller Williams Realty WNY
(716) 403-3861
74 Total Sales
11 in Hamburg
$208K - $325K Price Range
William Severyn
HUNT Real Estate ERA
(716) 389-5188
57 Total Sales
2 in Hamburg
$300,000 Price Range
We collect this data history from publicly available records. To have your information removed, we recommend requesting removal directly through your county’s website.
| Date | Event | Price | List to Sale | Price per Sq Ft | Prior Sale |
|---|---|---|---|---|---|
| 05/05/2025 05/05/25 | Sold | $346,500 | +1.9% | $221 / Sq Ft | |
| 03/04/2025 03/04/25 | Pending | -- | -- | -- | |
| 02/27/2025 02/27/25 | For Sale | $340,000 | +64.3% | $217 / Sq Ft | |
| 06/20/2014 06/20/14 | Sold | $207,000 | -5.9% | $132 / Sq Ft | View Prior Sale |
| 04/30/2014 04/30/14 | Pending | -- | -- | -- | |
| 04/15/2014 04/15/14 | For Sale | $219,900 | -- | $140 / Sq Ft |
S
Seller's Agent in 2025
Scott MacLean
Howard Hanna
(716) 523-3365
14 Total Sales
Buyer's Agent in 2025
Tammy DeLong
WNY Metro Roberts Realty
(716) 903-5148
84 Total Sales
R
Seller's Agent in 2014
Robert Wozniak
No Office Affiliation
Buyer's Agent in 2014
Jay Coles
Howard Hanna
(716) 479-3000
259 Total Sales
Source: Western New York Real Estate Information Services (WNYREIS)
MLS Number: B1589188
APN: 144889-193-090-0003-021-000
Disclaimer: Certain information contained herein is derived from information provided by parties other than Homes.com. All information provided is deemed reliable, but is not guaranteed to be accurate and should be independently verified.
The data relating to real estate on this web site comes in part from the Internet Data Exchange (IDX) Program of the CNYIS, UNYREIS and WNYREIS. Real estate listings held by firms other than Homes.com, LLC are marked with the IDX logo and include the Listing Broker’s Firm Name.
Disclaimer: All information deemed reliable but not guaranteed and should be independently verified. All properties
are subject to prior sale, change or withdrawal. Neither the listing broker(s) nor Homes.com, LLC shall be responsible for any typographical errors, misinformation, misprints, and shall be held totally harmless.
© 2026 CNYIS, UNYREIS, WNYREIS. All rights reserved.
Ask me questions while you tour the home.