
Maria McCurdy
BHG Drakulich Realty
(775) 414-7183
67 Total Sales
2 in Panther Valley
$135K - $435K Price Range
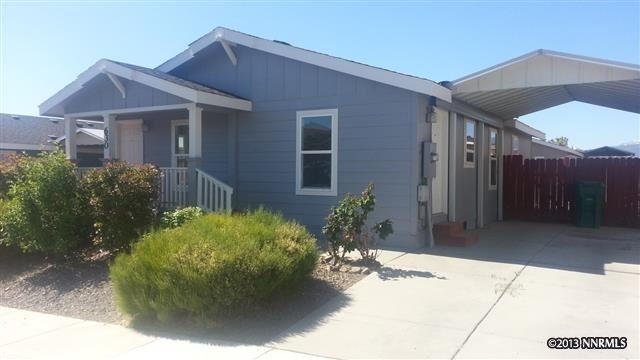

NEW CARPET**** NEW PAINT INSIDE AND OUT!**** NEW GRANITE COUNTERS****NEW RANGE & DISHWASHER*** NEW CARPET AND VINYL*** Charming home ready for move in! Single level home with vaulted ceilings and two tone paint! GREAT kitchen with new fixtures, granite counters, new appliances and flooring. Come see this turn key home today. Close to shopping, schools and more. Won't last long!
Last Agent to Sell the Property
Marshall Realty License #B.1000579 Listed on: 05/31/2013
We collect this data history from publicly available records. To have your information removed, we recommend requesting removal directly through your county’s website.
Maria McCurdy
BHG Drakulich Realty
(775) 414-7183
67 Total Sales
2 in Panther Valley
$135K - $435K Price Range
Michael Robinson II
Chase International-Damonte
(775) 204-7637
53 Total Sales
3 in Panther Valley
$360K - $435K Price Range
J.P. Menante
Dickson Realty - Downtown
(775) 305-7967
95 Total Sales
2 in Panther Valley
$355K - $404K Price Range
Ann Delfin
Fathom Realty
(775) 451-3671
58 Total Sales
3 in Panther Valley
$323K - $405K Price Range
Tamara Murry
Intrepid Realty LLC
(775) 364-5576
40 Total Sales
1 in Panther Valley
$355,000 Price
Samuel Whiteside
RE/MAX Realty Affiliates
(775) 245-4265
104 Total Sales
1 in Panther Valley
$385,000 Price
We collect this data history from publicly available records. To have your information removed, we recommend requesting removal directly through your county’s website.
| Date | Buyer | Sale Price | Title Company |
|---|---|---|---|
| $75,000 | None Available | ||
| $41,500 | None Available | ||
| $27,500 | First Centennial Title Co | ||
| $105,000 | First Centennial Title Co |
We collect this data history from publicly available records. To have your information removed, we recommend requesting removal directly through your county’s website.
| Date | Status | Borrower | Loan Amount |
|---|---|---|---|
| Open | $66,500 | ||
| Previous Owner | $50,000 | ||
| Previous Owner | $101,850 |
We collect this data history from publicly available records. To have your information removed, we recommend requesting removal directly through your county’s website.
| Date | Event | Price | List to Sale | Price per Sq Ft | Prior Sale |
|---|---|---|---|---|---|
| 07/03/2013 07/03/13 | Sold | $75,000 | -11.2% | $69 / Sq Ft | |
| 06/06/2013 06/06/13 | Pending | -- | -- | -- | |
| 05/31/2013 05/31/13 | For Sale | $84,500 | +103.6% | $78 / Sq Ft | |
| 02/28/2013 02/28/13 | Sold | $41,500 | 0.0% | $38 / Sq Ft | View Prior Sale |
| 11/14/2012 11/14/12 | Pending | -- | -- | -- | |
| 11/12/2012 11/12/12 | For Sale | $41,500 | -- | $38 / Sq Ft |
We collect this data history from publicly available records. To have your information removed, we recommend requesting removal directly through your county’s website.
| Year | Tax Paid | Tax Assessment Tax Assessment Total Assessment is a certain percentage of the fair market value that is determined by local assessors to be the total taxable value of land and additions on the property. | Land | Improvement |
|---|---|---|---|---|
| 2026 | $571 | $55,806 | $23,695 | $32,111 |
| 2025 | $744 | $54,070 | $21,700 | $32,370 |
| 2024 | $744 | $52,967 | $19,950 | $33,017 |
| 2023 | $723 | $52,724 | $22,330 | $30,394 |
| 2022 | $702 | $45,932 | $18,725 | $27,207 |
| 2021 | $682 | $40,852 | $15,750 | $25,102 |
| 2020 | $660 | $40,842 | $14,945 | $25,897 |
| 2019 | $641 | $38,458 | $13,090 | $25,368 |
| 2018 | $623 | $33,843 | $9,135 | $24,708 |
| 2017 | $605 | $33,789 | $8,225 | $25,564 |
| 2016 | $590 | $33,255 | $7,560 | $25,695 |
| 2015 | $588 | $23,804 | $4,410 | $19,394 |
| 2014 | $571 | $16,117 | $8,750 | $7,367 |
| 2013 | -- | $15,063 | $6,300 | $8,763 |
Seller's Agent in 2013
Marshall Carrasco
Marshall Realty
(775) 787-7400
75 Total Sales
Buyer's Agent in 2013
Lee Trefethen
Coldwell Banker Select Reno
(775) 250-0007
80 Total Sales
Buyer's Agent in 2013
Katrina Karasawa
RE/MAX
(775) 997-3558
1 in this area
183 Total Sales
Source: Northern Nevada Regional MLS
MLS Number: 130006398
Disclaimer: Certain information contained herein is derived from information provided by parties other than Homes.com. All information provided is deemed reliable, but is not guaranteed to be accurate and should be independently verified.
IDX information is provided exclusively for personal, non-commercial use, and may not be used for any purpose other than to identify prospective properties consumers may be interested in purchasing. Information is deemed reliable but not guaranteed. The content relating to real estate for sale on this web site comes in part from the Broker Reciprocity/ IDX program of the Northern Nevada Regional Multiple Listing Service°. Real estate listings held by brokerage firms other than Ten-X are marked with the Broker Reciprocity logo and detailed information about those listings includes the name of the listing brokerage. Any use of the content other than by a search performed by a consumer looking to purchase or rent real estate is prohibited. © 2026 Northern Nevada Regional Multiple Listing Service® MLS. All rights reserved.
Ask me questions while you tour the home.