
Seller's Agent in 2024
Dennis Nottingham
RE/MAX Advanced Realty
(317) 298-0961
146 Total Sales

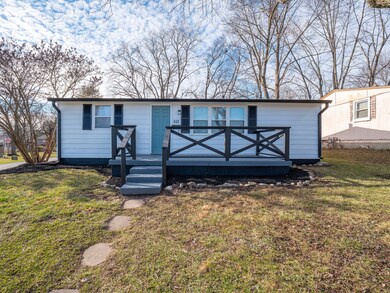
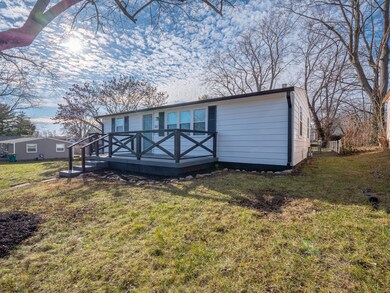
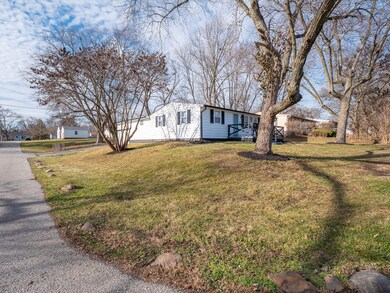
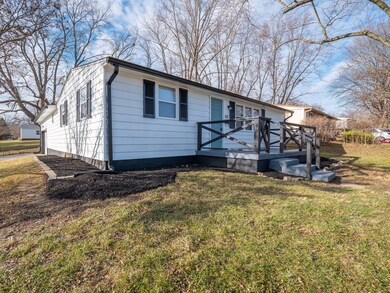
Estimated Value: $191,000 - $259,431
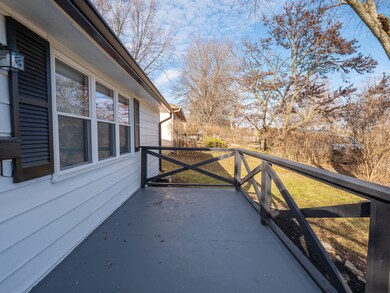
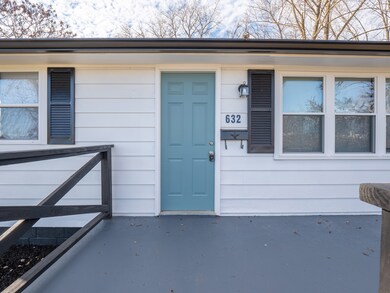
WOW Beautiful remodeled home in great Plainfield neighborhood!! Home features 3 bedrooms, 2 bathrooms, and a 2 car attached garage. Home has been transformed with all new kitchen fixtures, new bathroom fixtures, new roof, new windows, fresh paint, new flooring, and so much more! This home is totally move-in ready and is nicely done. Inside you'll love the great floor plan with lots of living space and a HUGE attached garage. Outside the back yard is fully fenced in and has tons of space for outdoor living. Don't miss this amazing opportunity!
Last Agent to Sell the Property
RE/MAX Advanced Realty Brokerage Email: dennis@indyhomepros.com License #RB14027621 Listed on: 12/20/2023
Co-Listed By
RE/MAX Advanced Realty Brokerage Email: dennis@indyhomepros.com License #RB14042543
Last Buyer's Agent
Patrick Keller
CrestPoint Real Estate
We collect this data history from publicly available records. To have your information removed, we recommend requesting removal directly through your county’s website.
We collect this data history from publicly available records. To have your information removed, we recommend requesting removal directly through your county’s website.
| Date | Buyer | Sale Price | Title Company |
|---|---|---|---|
| $252,000 | Indylegal Title | ||
| $80,000 | None Listed On Document | ||
| $80,000 | None Listed On Document | ||
| $78,000 | None Available | ||
| -- | None Available |
We collect this data history from publicly available records. To have your information removed, we recommend requesting removal directly through your county’s website.
| Date | Status | Borrower | Loan Amount |
|---|---|---|---|
| Open | $239,400 | ||
| Previous Owner | $150,000 | ||
| Previous Owner | $78,000 |
We collect this data history from publicly available records. To have your information removed, we recommend requesting removal directly through your county’s website.
| Date | Event | Price | List to Sale | Price per Sq Ft |
|---|---|---|---|---|
| 03/15/2024 03/15/24 | Sold | $252,000 | +0.8% | $202 / Sq Ft |
| 02/12/2024 02/12/24 | Pending | -- | -- | -- |
| 01/17/2024 01/17/24 | For Sale | $249,900 | 0.0% | $200 / Sq Ft |
| 12/28/2023 12/28/23 | Pending | -- | -- | -- |
| 12/20/2023 12/20/23 | For Sale | $249,900 | -- | $200 / Sq Ft |
We collect this data history from publicly available records. To have your information removed, we recommend requesting removal directly through your county’s website.
| Year | Tax Paid | Tax Assessment Tax Assessment Total Assessment is a certain percentage of the fair market value that is determined by local assessors to be the total taxable value of land and additions on the property. | Land | Improvement |
|---|---|---|---|---|
| 2025 | $1,194 | $173,000 | $45,000 | $128,000 |
| 2024 | $1,224 | $156,300 | $27,700 | $128,600 |
| 2023 | $2,278 | $114,300 | $26,400 | $87,900 |
| 2022 | $2,148 | $109,200 | $25,100 | $84,100 |
| 2021 | $1,954 | $97,700 | $25,100 | $72,600 |
| 2020 | $2,192 | $109,600 | $25,100 | $84,500 |
| 2019 | $2,136 | $106,800 | $24,400 | $82,400 |
| 2018 | $2,136 | $106,800 | $24,400 | $82,400 |
| 2017 | $543 | $90,000 | $24,800 | $65,200 |
| 2016 | $501 | $87,000 | $24,800 | $62,200 |
| 2014 | $389 | $77,800 | $23,100 | $54,700 |
Seller's Agent in 2024
Dennis Nottingham
RE/MAX Advanced Realty
(317) 298-0961
146 Total Sales
S
Seller Co-Listing Agent in 2024
Stewart Duhamell
RE/MAX Advanced Realty
173 Total Sales
P
Buyer's Agent in 2024
Patrick Keller
CrestPoint Real Estate
Source: MIBOR Broker Listing Cooperative®
MLS Number: 21957312
APN: 32-10-35-170-016.000-012
Disclaimer: Certain information contained herein is derived from information provided by parties other than Homes.com. All information provided is deemed reliable, but is not guaranteed to be accurate and should be independently verified.
All data is obtained from various sources and may not have been verified by broker or MLS GRID. Supplied Open House Information is subject to change without notice. All information should be independently reviewed and verified for accuracy. Properties may or may not be listed by the office/agent presenting the information. Some IDX listings have been excluded from this website.
Listings courtesy of MIBOR Broker Listing Cooperative® as distributed by MLS GRID.
Based on information submitted to the MLS GRID
Ask me questions while you tour the home.