
Seller's Agent in 2025
Hunter Bridges
Ann Prewitt and Associates
(769) 428-0479
23 Total Sales
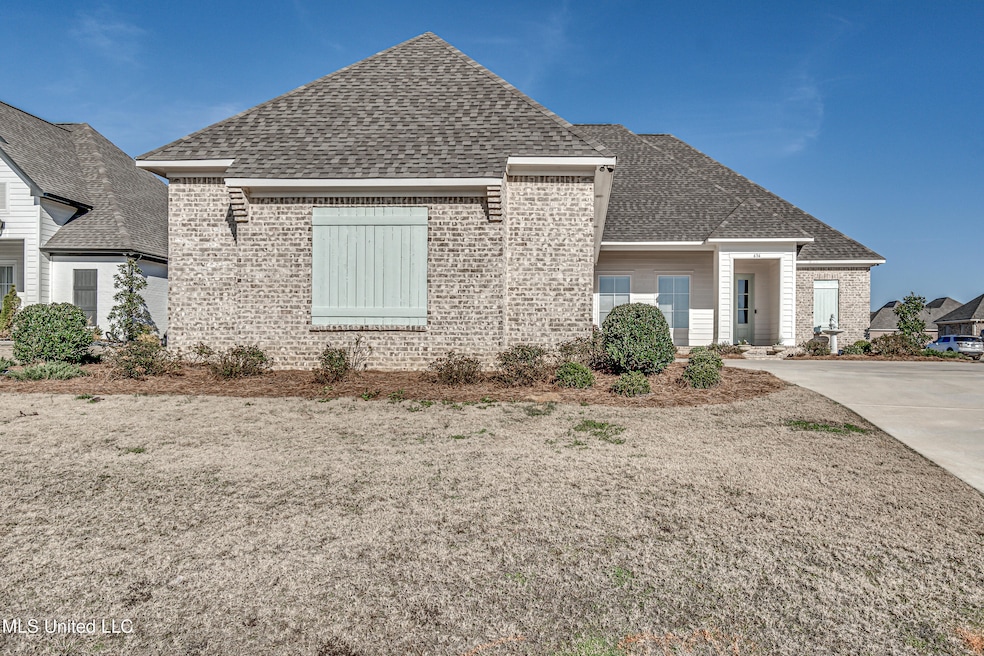


** Back on the Market due to Buyer Financing** Hurry to see this immaculate Priced Below Appraisal, 4-bedroom, 3-bathroom home is situated on a prime corner lot, offering both space and convenience. One of the standout features is the rare 3-car garage, a true gem in this neighborhood. The chef's kitchen is a standout, with luxurious marble countertops, a pantry, a coffee bar, a gas cooktop, a large island —perfect for meal prep and entertaining. The laundry room is both stylish and functional featuring wood countertops, a sink, and a folding table to make chores a breeze. Upon entering from the garage, you'll find built-in lockers with tongue-and-groove detail, offering a bench, hooks, and convenient plugins to charge electronics while backpacks remain neatly organized. The inviting family room features stunning vaulted and beamed ceilings, creating a sense of openness and grandeur. The open floor plan seamlessly connects the family room to the rest of the home, making it perfect for both daily living and entertaining. There is wood flooring throughout and no carpet anywhere! On either side of the fireplace, you'll find stylish floating shelves, adding both character and functionality to the space, ideal for displaying decor, books, or personal mementos. This family room is the heart of the home, combining architectural charm with modern design for a truly welcoming atmosphere. This primary suite is truly a retreat, offering both functionality and elegance. The spa-like master bathroom includes a soaking tub, a private water closet, and a level-entry shower for easy accessibility. The primary suite also offers a large walk-in closet and additionally, there's a versatile office nook that can easily be transformed into an extra closet if desired, offering even more flexibility in how you use the space. The secondary bedrooms in this home are generously sized, offering plenty of room for family members or guests. Each room is designed with great storage options, ensuring that your belongings are well-organized. Two of the secondary bedrooms conveniently share a beautifully appointed bathroom, offering both functionality and ease of use. Whether for children, guests, or a home office, these bedrooms provide comfort and practicality, making this home ideal for everyday living.
Enjoy the outdoors from your screened-in patio with additional paved patio area for grilling, relaxing or take advantage of the back gate that leads to a green space, allowing you to easily walk to the neighborhood pool. No neighbors behind you!!! This home combines thoughtful design, modern amenities, and practical features for the ultimate in comfort and convenience. The high-end finishes, functional spaces, and unique touches make this property stand out, offering a blend of style, comfort, and practicality that is sure to impress. Don't miss the opportunity to experience this remarkable home in person!
Last Agent to Sell the Property
Ann Prewitt and Associates License #S49942 Listed on: 03/18/2025
We collect this data history from publicly available records. To have your information removed, we recommend requesting removal directly through your county’s website.
| Date | Event | Price | List to Sale | Price per Sq Ft | Prior Sale |
|---|---|---|---|---|---|
| 03/18/2025 03/18/25 | Sold | -- | -- | -- | |
| 02/09/2025 02/09/25 | Off Market | -- | -- | -- | |
| 01/14/2025 01/14/25 | Price Changed | $410,000 | -1.2% | $183 / Sq Ft | |
| 12/26/2024 12/26/24 | For Sale | $415,000 | +2.5% | $185 / Sq Ft | |
| 02/24/2023 02/24/23 | Sold | -- | -- | -- | View Prior Sale |
| 01/06/2023 01/06/23 | Pending | -- | -- | -- | |
| 01/06/2023 01/06/23 | Price Changed | $405,000 | -3.1% | $180 / Sq Ft | |
| 12/10/2022 12/10/22 | For Sale | $418,000 | -- | $186 / Sq Ft |
Seller's Agent in 2025
Hunter Bridges
Ann Prewitt and Associates
(769) 428-0479
23 Total Sales
Seller Co-Listing Agent in 2025
DEBBY BRIDGES
Ann Prewitt and Associates
(601) 594-8107
9 Total Sales
Buyer's Agent in 2025
Chris Ebelhar
Evans Premier Properties, LLC
(601) 573-1161
41 Total Sales
AB
Seller's Agent in 2023
Allison Bohon
KeytrustProperties Paula Ricks
Seller Co-Listing Agent in 2023
Paula Ricks
KeytrustProperties Paula Ricks
(601) 942-3392
50 Total Sales
Source: MLS United
MLS Number: 4099544
Disclaimer: Certain information contained herein is derived from information provided by parties other than Homes.com. All information provided is deemed reliable, but is not guaranteed to be accurate and should be independently verified.
Information is deemed to be reliable but not guaranteed. Copyright 2026 MLS United, LLC.
Ask me questions while you tour the home.