
Jeff Vanderlinde
Responds Quickly
Vanderlinde Group | Edge Realty, Inc.
(612) 448-3557
465 Total Sales
9 in Maple Grove
$252K - $850K Price Range
Estimated Value: $489,954
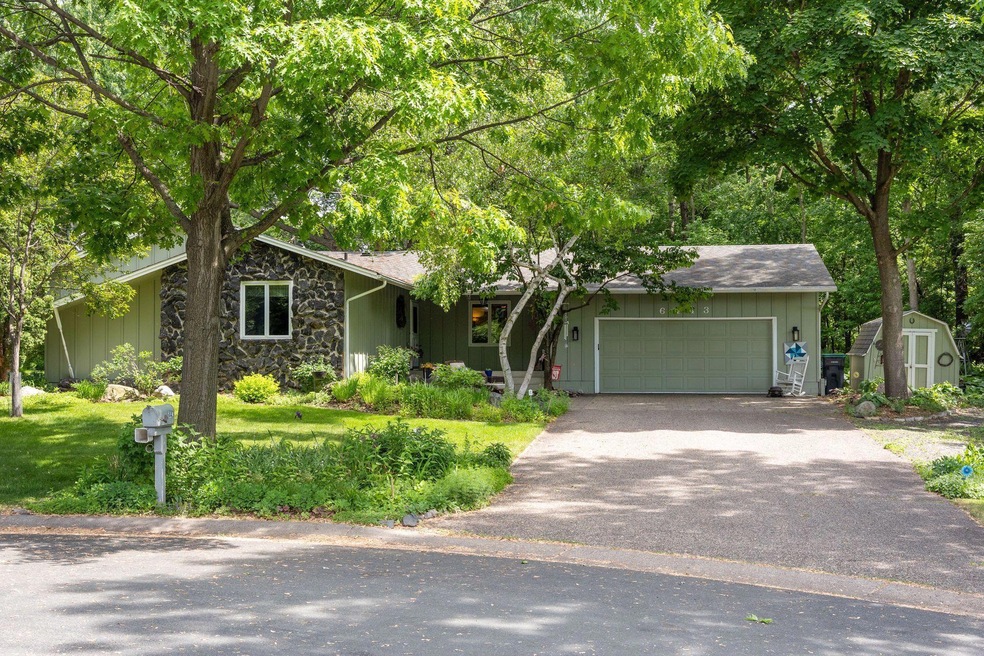
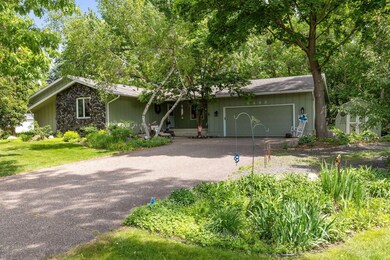
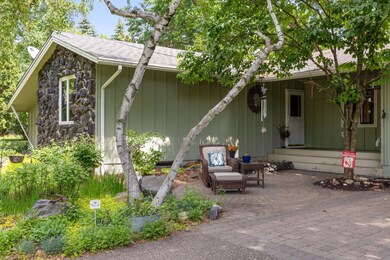
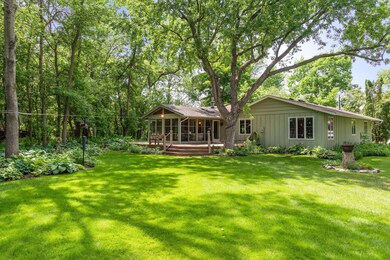
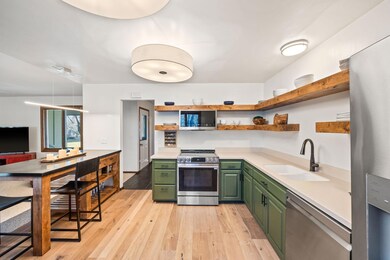
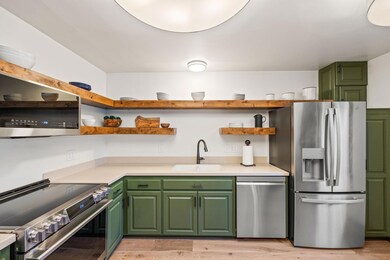
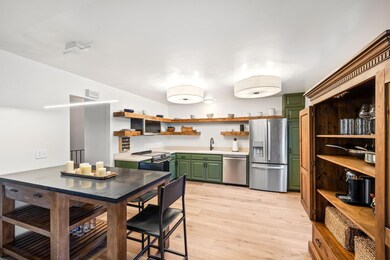
Welcome to your Dream Home in the Heart of Maple Grove! Remarkable Rambler situated on a private .68 acre lot with mature trees located on a cul-de-sac. Three bedrooms on one level with a private primary suite and double closets. This home has been impeccably maintained and recently updated. Fully renovated kitchen boasts custom wood shelving from Utah, new SS appliances, Corian countertops, and a spacious island. Kitchen is open concept to the living room with natural light flooding the home through newer Anderson Windows, complementing the fresh paint throughout. The generously sized living room showcases a cozy brick gas fireplace. Unwind in the 3-season porch with a wrap-around maintenance-free deck. The lower level offers an amusement room, a fourth bedroom, and a versatile flex area, with a rough-in for an additional bath. Completing the package is an oversized garage and a shed. Don't miss the chance to make this home yours, only available due to relocation!
We collect this data history from publicly available records. To have your information removed, we recommend requesting removal directly through your county’s website.
Jeff Vanderlinde
Vanderlinde Group | Edge Realty, Inc.
(612) 448-3557
465 Total Sales
9 in Maple Grove
$252K - $850K Price Range
Melissa Wiegele
Coldwell Banker Realty
(651) 477-8904
477 Total Sales
1 in Maple Grove
$395,000 Price
Josh Hirschfeld
Hirschfeld Real Estate
(320) 345-3690
90 Total Sales
1 in Maple Grove
$355,000 Price
Christopher Broz
REMAX Results
(612) 235-6814
133 Total Sales
7 in Maple Grove
$275K - $1.1M Price Range
Steve Casalenda
RE/MAX Results
(612) 441-3215
154 Total Sales
2 in Maple Grove
$275K - $491K Price Range
Matthew Wright
eXp Realty
(651) 370-8910
167 Total Sales
1 in Maple Grove
$450,000 Price
We collect this data history from publicly available records. To have your information removed, we recommend requesting removal directly through your county’s website.
| Date | Buyer | Sale Price | Title Company |
|---|---|---|---|
| $500 | None Listed On Document | ||
| $472,100 | Results Title | ||
| $472,100 | -- | ||
| $420,000 | Edina Realty Title |
We collect this data history from publicly available records. To have your information removed, we recommend requesting removal directly through your county’s website.
| Date | Status | Borrower | Loan Amount |
|---|---|---|---|
| Open | $376,000 | ||
| Previous Owner | $320,000 |
We collect this data history from publicly available records. To have your information removed, we recommend requesting removal directly through your county’s website.
| Date | Event | Price | List to Sale | Price per Sq Ft |
|---|---|---|---|---|
| 03/28/2024 03/28/24 | Sold | $472,100 | +0.5% | $208 / Sq Ft |
| 02/26/2024 02/26/24 | Pending | -- | -- | -- |
| 02/07/2024 02/07/24 | For Sale | $469,900 | -- | $207 / Sq Ft |
We collect this data history from publicly available records. To have your information removed, we recommend requesting removal directly through your county’s website.
| Year | Tax Paid | Tax Assessment Tax Assessment Total Assessment is a certain percentage of the fair market value that is determined by local assessors to be the total taxable value of land and additions on the property. | Land | Improvement |
|---|---|---|---|---|
| 2025 | $5,372 | $427,000 | $122,800 | $304,200 |
| 2024 | $4,910 | $402,500 | $138,300 | $264,200 |
| 2023 | $4,679 | $399,500 | $129,900 | $269,600 |
| 2022 | $3,857 | $407,300 | $127,000 | $280,300 |
| 2021 | $3,783 | $323,800 | $85,200 | $238,600 |
| 2020 | $3,950 | $312,100 | $85,200 | $226,900 |
| 2019 | $3,879 | $311,300 | $94,300 | $217,000 |
| 2018 | $3,539 | $290,500 | $81,300 | $209,200 |
| 2017 | $3,403 | $244,900 | $75,000 | $169,900 |
| 2016 | $3,947 | $255,000 | $88,000 | $167,000 |
| 2015 | $3,574 | $225,800 | $60,000 | $165,800 |
| 2014 | -- | $217,100 | $62,500 | $154,600 |
Seller's Agent in 2024
Becky O'Brien
RE/MAX Results
(763) 478-8111
206 Total Sales
Seller Co-Listing Agent in 2024
Courtney Atkinson
RE/MAX Results
(612) 327-1519
121 Total Sales
Buyer's Agent in 2024
Jay Stohl
eXp Realty
(612) 423-4405
102 Total Sales
Buyer Co-Listing Agent in 2024
Steven Smith
eXp Realty
(763) 746-4900
207 Total Sales
Source: NorthstarMLS
MLS Number: 6483946
APN: 35-119-22-31-0023
Disclaimer: Certain information contained herein is derived from information provided by parties other than Homes.com. All information provided is deemed reliable, but is not guaranteed to be accurate and should be independently verified.
All data is obtained from various sources and may not have been verified by broker or MLS GRID. Supplied Open House Information is subject to change without notice. All information should be independently reviewed and verified for accuracy. Properties may or may not be listed by the office/agent presenting the information. Some IDX listings have been excluded from this website.
Listings courtesy of NorthstarMLS as distributed by MLS GRID.
Based on information submitted to the MLS GRID
Ask me questions while you tour the home.