
Joe Lindsay
Edina Realty, Inc.
(833) 359-7544
44 Total Sales
2 in Shoreview
$625K - $650K Price Range


Estimated Value: $833,278
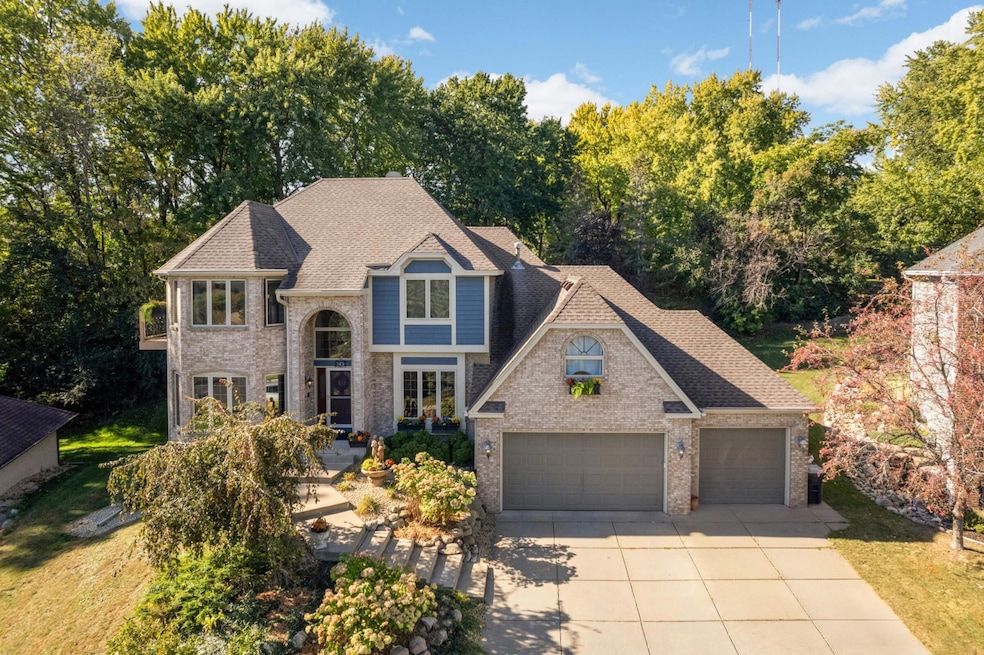
Conveniently located near 694, with easy access to shopping, restaurants, and everyday amenities, this beautifully updated home sits on a quiet cul-de-sac and offers over half an acre of professionally landscaped privacy. Just minutes from Vadnais-Snail Lake Regional Park, you'll enjoy access to over 1,250 acres of scenic woodlands and lakes, complete with miles of biking, hiking, and cross-country ski trails. Nearby Snail Lake Park also offers a boat launch, playground, swimming beach, walking trails, and picnic areas—perfect for outdoor recreation year-round. Located within the highly sought-after Mounds View School District, this home offers the perfect balance of comfort, convenience, and outdoor living. The heart of the home is a chef-worthy kitchen featuring maple cabinetry, a blend of granite and quartzite countertops, a spacious walk-in pantry, and high-end appliances including a Wolf range and microwave plus a built-in Miele coffee maker. The main level also features a spacious formal dining room, a dedicated office, a laundry/mudroom with tile flooring and built-in storage, and a marble-tiled foyer leading to a convenient half bath. Rich hardwood floors run throughout the main level, creating warmth and continuity. A sun porch offers a quiet, light-filled space to relax. Upstairs, you’ll find three bedrooms on one level, including a spacious owner’s suite with a private bath and deck overlooking the backyard. A remodeled 3⁄4 bath serves the additional bedrooms. This versatile bonus room above the garage provides endless possibilities—perfect for an entertainment suite, art studio, craft room, or any space to suit your lifestyle. The walkout lower level includes a fourth bedroom with a remodeled 3⁄4 bath, ideal for guests or use as a home gym. It’s also a great space for entertaining, with a wet bar, cozy living area, and direct access to the private, tree-lined backyard. With ample storage throughout, this home truly combines functionality with thoughtful design. If you're looking for a well-appointed home in a peaceful, nature-filled setting - just minutes from schools, trails, parks, and everything Shoreview has to offer - this is the one.
We collect this data history from publicly available records. To have your information removed, we recommend requesting removal directly through your county’s website.
Joe Lindsay
Edina Realty, Inc.
(833) 359-7544
44 Total Sales
2 in Shoreview
$625K - $650K Price Range
Ben Poehling
The Leo Agency
(612) 429-5380
28 Total Sales
1 in Shoreview
$95,000 Price
Barbara Brin
Coldwell Banker Realty - Lakes
(612) 502-7853
122 Total Sales
1 in Shoreview
$630,000 Price
Jon D. Jondahl
eXp Realty
(763) 343-6221
345 Total Sales
1 in Shoreview
$239,900 Price
Melissa Wiegele
Coldwell Banker Realty
(651) 477-8904
483 Total Sales
1 in Shoreview
$255,000 Price
Matthew McLaren
Master Key Real Estate Co
(763) 324-9253
88 Total Sales
2 in Shoreview
$235K - $255K Price Range
We collect this data history from publicly available records. To have your information removed, we recommend requesting removal directly through your county’s website.
| Date | Buyer | Sale Price | Title Company |
|---|---|---|---|
| $830,000 | Edina Realty Title |
We collect this data history from publicly available records. To have your information removed, we recommend requesting removal directly through your county’s website.
| Date | Status | Borrower | Loan Amount |
|---|---|---|---|
| Open | $600,000 | ||
| Closed | Kunycky Brianna | $601,750 | |
| Previous Owner | Ehrich Jeffrey A | $317,000 | |
| Previous Owner | Ehrich Jeffrey A | $402,473 |
We collect this data history from publicly available records. To have your information removed, we recommend requesting removal directly through your county’s website.
| Date | Event | Price | List to Sale | Price per Sq Ft |
|---|---|---|---|---|
| 06/30/2025 06/30/25 | Sold | $830,000 | +3.8% | $203 / Sq Ft |
| 06/04/2025 06/04/25 | Pending | -- | -- | -- |
| 05/28/2025 05/28/25 | For Sale | $800,000 | -- | $196 / Sq Ft |
We collect this data history from publicly available records. To have your information removed, we recommend requesting removal directly through your county’s website.
| Year | Tax Paid | Tax Assessment Tax Assessment Total Assessment is a certain percentage of the fair market value that is determined by local assessors to be the total taxable value of land and additions on the property. | Land | Improvement |
|---|---|---|---|---|
| 2026 | $9,712 | $813,600 | $94,500 | $719,100 |
| 2025 | $9,674 | $724,100 | $94,500 | $629,600 |
| 2023 | $9,674 | $704,000 | $94,500 | $609,500 |
| 2022 | $8,678 | $674,800 | $94,500 | $580,300 |
| 2021 | $8,714 | $588,900 | $94,500 | $494,400 |
| 2020 | $8,508 | $601,800 | $94,500 | $507,300 |
| 2019 | $8,374 | $553,700 | $94,500 | $459,200 |
| 2018 | $7,930 | $573,300 | $94,500 | $478,800 |
| 2017 | $7,188 | $532,000 | $94,500 | $437,500 |
| 2016 | $7,676 | $0 | $0 | $0 |
| 2015 | $7,458 | $494,600 | $94,500 | $400,100 |
| 2014 | $7,680 | $0 | $0 | $0 |
Seller's Agent in 2025
Renee Campbell
Edina Realty, Inc.
(651) 247-8883
60 Total Sales
Buyer's Agent in 2025
Susan Hewitson
Compass
(612) 232-3320
117 Total Sales
Source: NorthstarMLS
MLS Number: 6634832
APN: 26-30-23-11-0069
Disclaimer: Certain information contained herein is derived from information provided by parties other than Homes.com. All information provided is deemed reliable, but is not guaranteed to be accurate and should be independently verified.
All data is obtained from various sources and may not have been verified by broker or MLS GRID. Supplied Open House Information is subject to change without notice. All information should be independently reviewed and verified for accuracy. Properties may or may not be listed by the office/agent presenting the information. Some IDX listings have been excluded from this website.
Listings courtesy of NorthstarMLS as distributed by MLS GRID.
Based on information submitted to the MLS GRID
Ask me questions while you tour the home.