
Luisita Pumphrey
EXP Realty
(339) 444-0879
42 Total Sales
1 in Pelham
$755,000 Price
Estimated Value: $560,113 - $674,000
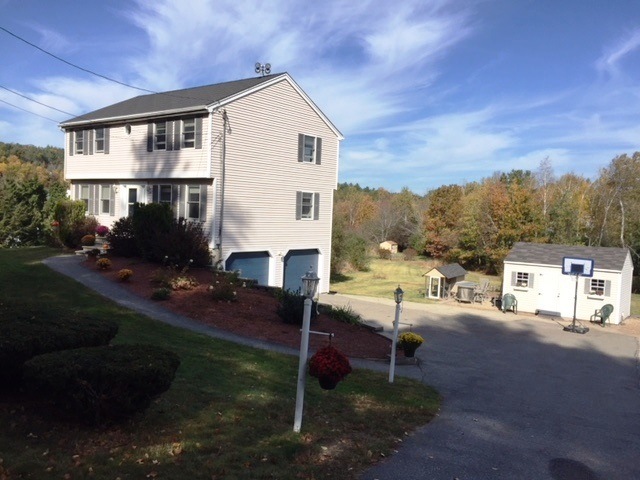
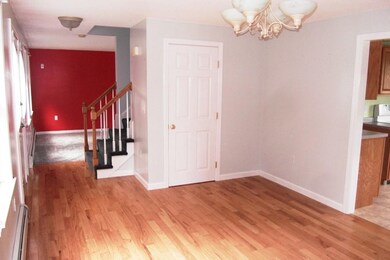
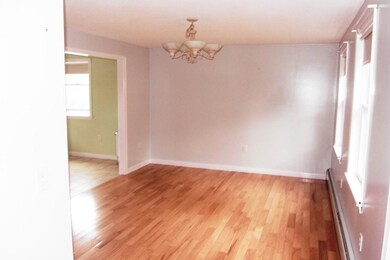
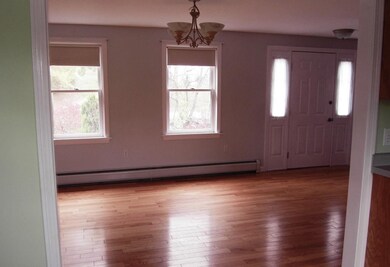
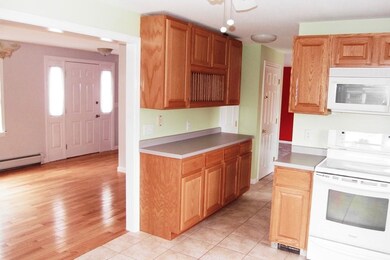
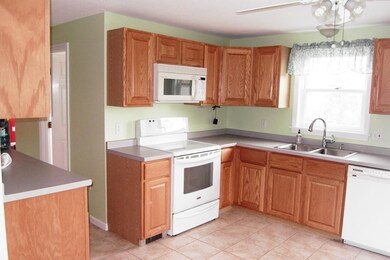
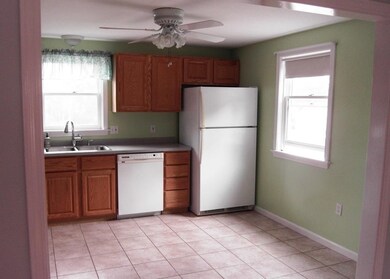
Freshly painted interior will give you that "new home" feeling, in this meticulous, sunny & bright Garrison colonial on a 1.39 acre corner lot! Nicely landscaped & attractive stone wall lines driveway. Enter home through Formal Dining room w/shiny wood flooring & open concept to fully-applianced, ceramic tiled kitchen, w/extra cabinets in hall, allowing more counter space & dish display. Half bath & 1rst floor laundry has ceramic tile, and front to back living rm has cozy pellet stove w/custom hearth, new carpeting, A/C & newer Pella sliders w/internal blinds. Enjoy vinyl and treks decking overlooking beautiful yard. Upstairs there are 3 good size bedrooms, including front to back master, with his and her closets & ceramic tiled flooring in full bath. Lower level has a partially finished room, for woodshop or working out and two car garage has new epoxy floor. Corner lot allows your children to access Pond View Dr..for play! This home has been lovingly cared for. Make it YOUR Home Sweet Home! Call Susan for private showing 603-235-9373 or come to open house Sun. Oct. 22, from 2-4pm
Last Agent to Sell the Property
Susan J Tisbert Realty License #9553913 Listed on: 10/17/2017
Last Buyer's Agent
Georgi May
License #052564
We collect this data history from publicly available records. To have your information removed, we recommend requesting removal directly through your county’s website.
Luisita Pumphrey
EXP Realty
(339) 444-0879
42 Total Sales
1 in Pelham
$755,000 Price
Melissa Richards
Hometown Property Group
(866) 330-6434
10 Total Sales
1 in Pelham
$550,000 Price
ABODE TEAM
EXP Realty
(855) 944-1159
105 Total Sales
1 in Pelham
$480,000 Price
Andrea Delahunty
Lamacchia Realty, Inc.
(855) 708-1162
162 Total Sales
2 in Pelham
$430K - $720K Price Range
Suzanne Damon
EXP Realty
(877) 764-9448
207 Total Sales
1 in Pelham
$1,225,000 Price
Ali Ludwig
Keller Williams Realty-Merrimack
(351) 208-1956
92 Total Sales
2 in Pelham
$481K - $930K Price Range
We collect this data history from publicly available records. To have your information removed, we recommend requesting removal directly through your county’s website.
| Date | Buyer | Sale Price | Title Company |
|---|---|---|---|
| $340,000 | -- | ||
| Fitzgerald Loren | $240,000 | -- | |
| Bank Of New York | $227,400 | -- | |
| Sheridan John K | $322,000 | -- |
We collect this data history from publicly available records. To have your information removed, we recommend requesting removal directly through your county’s website.
| Date | Status | Borrower | Loan Amount |
|---|---|---|---|
| Open | $120,000 | ||
| Open | Bernat Derek J | $390,400 | |
| Closed | Bernat Derek J | $323,000 | |
| Previous Owner | Fitzgerald Loren | $217,400 | |
| Previous Owner | Sheridan John K | $63,500 |
We collect this data history from publicly available records. To have your information removed, we recommend requesting removal directly through your county’s website.
| Date | Event | Price | List to Sale | Price per Sq Ft |
|---|---|---|---|---|
| 02/28/2018 02/28/18 | Sold | $340,000 | 0.0% | $200 / Sq Ft |
| 01/23/2018 01/23/18 | Pending | -- | -- | -- |
| 12/01/2017 12/01/17 | Price Changed | $339,900 | -1.4% | $200 / Sq Ft |
| 11/05/2017 11/05/17 | Price Changed | $344,900 | -2.8% | $203 / Sq Ft |
| 10/17/2017 10/17/17 | For Sale | $354,900 | -- | $209 / Sq Ft |
We collect this data history from publicly available records. To have your information removed, we recommend requesting removal directly through your county’s website.
| Year | Tax Paid | Tax Assessment Tax Assessment Total Assessment is a certain percentage of the fair market value that is determined by local assessors to be the total taxable value of land and additions on the property. | Land | Improvement |
|---|---|---|---|---|
| 2025 | $7,367 | $385,900 | $156,200 | $229,700 |
| 2024 | $7,077 | $385,900 | $156,200 | $229,700 |
| 2023 | $7,020 | $385,900 | $156,200 | $229,700 |
| 2022 | $6,722 | $385,900 | $156,200 | $229,700 |
| 2021 | $6,159 | $385,900 | $156,200 | $229,700 |
| 2020 | $5,791 | $286,700 | $124,900 | $161,800 |
| 2019 | $5,510 | $284,000 | $124,900 | $159,100 |
| 2018 | $5,685 | $264,900 | $124,900 | $140,000 |
| 2017 | $5,682 | $264,900 | $124,900 | $140,000 |
| 2016 | $5,550 | $264,900 | $124,900 | $140,000 |
| 2015 | $5,559 | $239,000 | $118,500 | $120,500 |
| 2014 | $5,487 | $239,900 | $118,500 | $121,400 |
| 2013 | $5,487 | $239,900 | $118,500 | $121,400 |
Seller's Agent in 2018
Susan Tisbert
Susan J Tisbert Realty
(603) 882-0213
39 Total Sales
GM
Buyer's Agent in 2018
Georgi May
Source: PrimeMLS
MLS Number: 4664231
APN: PLHM-000028-000000-000002-000001-5
Disclaimer: Certain information contained herein is derived from information provided by parties other than Homes.com. All information provided is deemed reliable, but is not guaranteed to be accurate and should be independently verified.
Copyright 2026 PrimeMLS, Inc. All rights reserved. This information is deemed reliable, but not guaranteed. The data relating to real estate displayed on this display comes in part from the IDX Program of PrimeMLS. The information being provided is for consumers’ personal, non-commercial use and may not be used for any purpose other than to identify prospective properties consumers may be interested in purchasing.
Ask me questions while you tour the home.