
Michelle West
Responds Quickly
eXp Realty, LLC
(463) 203-0999
199 Total Sales
14 in Camby
$221K - $390K Price Range
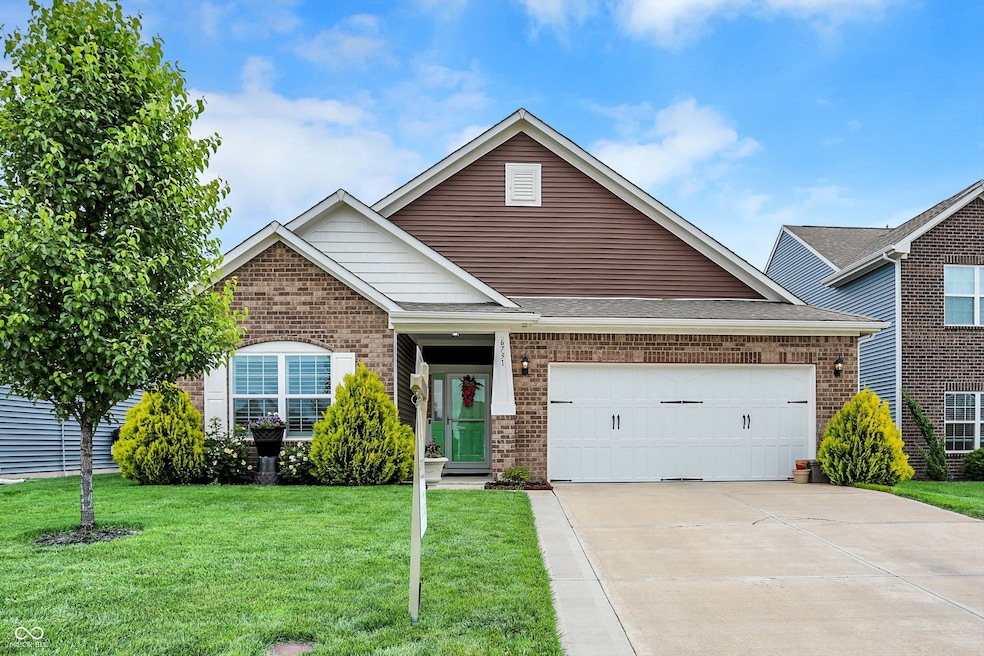
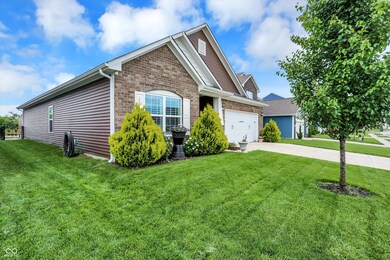
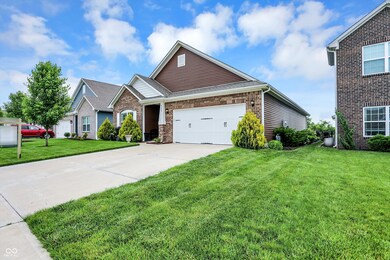
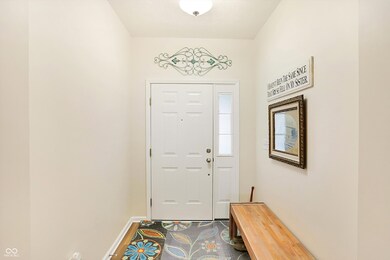
Estimated Value: $292,385
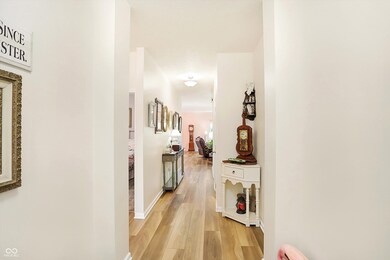
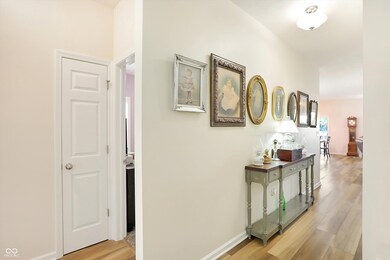
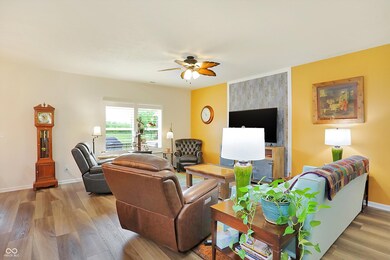
Experience modern comfort in this 3 bedroom, 2 bath ranch with an open living floor plan! The updated gourmet kitchen includes a gas cooktop, double ovens, and granite countertops, open into the great room making it perfect for entertaining! The master bedroom offers a sleek tiled shower and huge walk-in closet. The fenced backyard is your personal oasis with a hot tub, pergola, and picturesque view of the pond.
Last Agent to Sell the Property
Keller Williams Indy Metro Partners Brokerage Email: loconnor@c21br.com License #RB14040227 Listed on: 05/17/2024
Last Buyer's Agent
Melody Owen
Carpenter, REALTORS®
We collect this data history from publicly available records. To have your information removed, we recommend requesting removal directly through your county’s website.
Michelle West
eXp Realty, LLC
(463) 203-0999
199 Total Sales
14 in Camby
$221K - $390K Price Range
Herb Rice
Epique Inc
(855) 524-0601
125 Total Sales
3 in Camby
$210K - $280K Price Range
Lora Reynolds
Epique Inc
(833) 611-1458
683 Total Sales
4 in Camby
$245K - $340K Price Range
Cindy Stockhaus
Better Homes and Gardens Real Estate Gold Key
(888) 513-4880
216 Total Sales
1 in Camby
$235,000 Price
Erica Edwards
Century 21 Scheetz - Carmel
(877) 640-3647
129 Total Sales
3 in Camby
$258K - $379K Price Range
Keri Arthurton
Harvest Realty Group LLC
(317) 794-2038
67 Total Sales
1 in Camby
$210,000 Price
We collect this data history from publicly available records. To have your information removed, we recommend requesting removal directly through your county’s website.
| Date | Buyer | Sale Price | Title Company |
|---|---|---|---|
| -- | Title Alliance | ||
| -- | Enterprise Title |
We collect this data history from publicly available records. To have your information removed, we recommend requesting removal directly through your county’s website.
| Date | Status | Borrower | Loan Amount |
|---|---|---|---|
| Open | $293,584 | ||
| Previous Owner | $64,000 |
We collect this data history from publicly available records. To have your information removed, we recommend requesting removal directly through your county’s website.
| Date | Event | Price | List to Sale | Price per Sq Ft |
|---|---|---|---|---|
| 07/01/2024 07/01/24 | Sold | $299,000 | -0.3% | $166 / Sq Ft |
| 05/29/2024 05/29/24 | Pending | -- | -- | -- |
| 05/17/2024 05/17/24 | For Sale | $299,900 | -- | $166 / Sq Ft |
We collect this data history from publicly available records. To have your information removed, we recommend requesting removal directly through your county’s website.
| Year | Tax Paid | Tax Assessment Tax Assessment Total Assessment is a certain percentage of the fair market value that is determined by local assessors to be the total taxable value of land and additions on the property. | Land | Improvement |
|---|---|---|---|---|
| 2025 | $2,996 | $272,800 | $25,800 | $247,000 |
| 2024 | $2,939 | $267,500 | $25,800 | $241,700 |
| 2023 | $2,939 | $254,400 | $25,800 | $228,600 |
| 2022 | $2,408 | $206,200 | $25,800 | $180,400 |
| 2021 | $2,229 | $189,600 | $25,800 | $163,800 |
| 2020 | $1,945 | $172,600 | $25,800 | $146,800 |
Seller's Agent in 2024
Laura O'Connor
Keller Williams Indy Metro Partners
(317) 985-3415
3 in this area
68 Total Sales
M
Buyer's Agent in 2024
Melody Owen
Carpenter, REALTORS®
Source: MIBOR Broker Listing Cooperative®
MLS Number: 21980032
APN: 49-13-10-109-038.085-200
Disclaimer: Certain information contained herein is derived from information provided by parties other than Homes.com. All information provided is deemed reliable, but is not guaranteed to be accurate and should be independently verified.
All data is obtained from various sources and may not have been verified by broker or MLS GRID. Supplied Open House Information is subject to change without notice. All information should be independently reviewed and verified for accuracy. Properties may or may not be listed by the office/agent presenting the information. Some IDX listings have been excluded from this website.
Listings courtesy of MIBOR Broker Listing Cooperative® as distributed by MLS GRID.
Based on information submitted to the MLS GRID
Ask me questions while you tour the home.