
Danielle Bowers
Century 21 Lifestyle
(804) 578-5924
183 Total Sales
1 in West Point
$334,990 Price
Estimated Value: $361,956
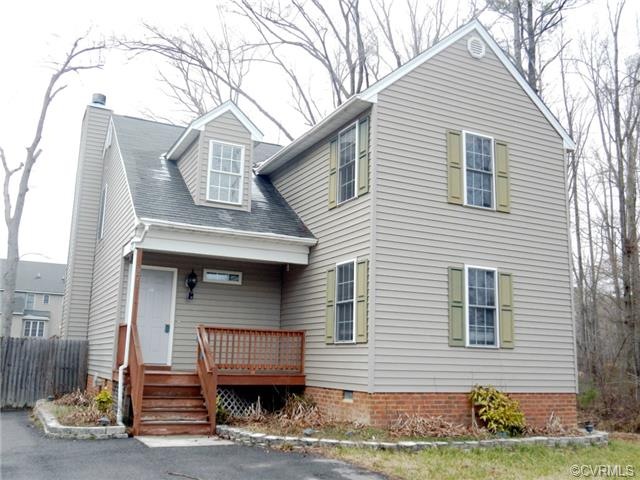
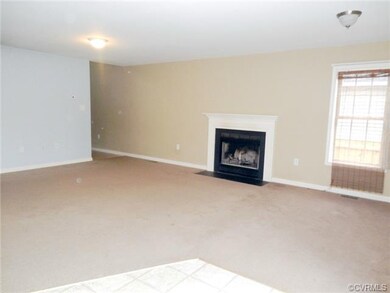
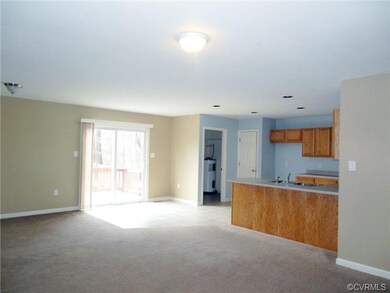
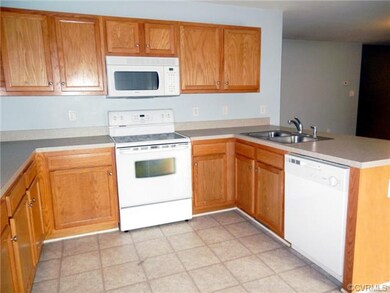
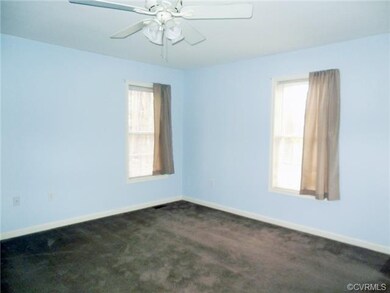
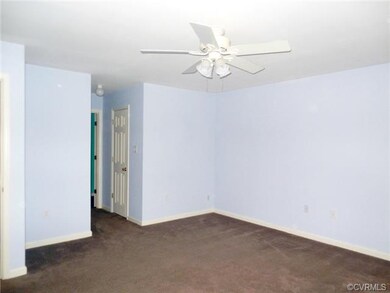
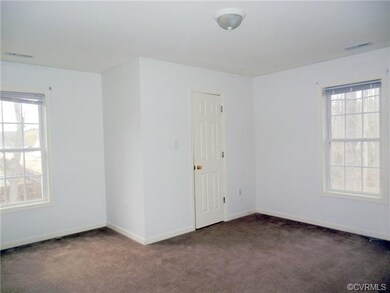
WOW! This like new house is in need of a family to make it a home. Located within minutes of water views and the town of West Point. The home features two master bedrooms (first and second floors), two additional bedrooms with a lot of closet space, a large open family room to the kitchen and a spacious rear yard perfect for entertaining. The home is being sold as-is. Buyers are responsible to verify any and all information.
Last Agent to Sell the Property
EXP Realty, LLC License #0225067786 Listed on: 03/19/2014
Last Buyer's Agent
NON MLS USER MLS
NON MLS OFFICE
We collect this data history from publicly available records. To have your information removed, we recommend requesting removal directly through your county’s website.
Danielle Bowers
Century 21 Lifestyle
(804) 578-5924
183 Total Sales
1 in West Point
$334,990 Price
Tricia Childress
Signature Properties
(804) 374-8279
19 Total Sales
4 in West Point
$45K - $349K Price Range
James Nay
River City Elite Properties - Real Broker
(804) 609-2378
1,119 Total Sales
1 in West Point
$253,250 Price
Janet Newcomb
Hometown Realty
(804) 409-9149
52 Total Sales
3 in West Point
$265K - $300K Price Range
Jena Simpson
Long & Foster REALTORS
(804) 655-0009
98 Total Sales
3 in West Point
$25K - $325K Price Range
Marshall Toney
eXp Williamsburg, LLC
(757) 997-6182
194 Total Sales
9 in West Point
$150K - $400K Price Range
We collect this data history from publicly available records. To have your information removed, we recommend requesting removal directly through your county’s website.
| Date | Buyer | Sale Price | Title Company |
|---|---|---|---|
| $162,697 | -- | ||
| Suntrust Mortgage Inc | $145,415 | -- | |
| Pierce Geoffrey | $211,400 | -- |
We collect this data history from publicly available records. To have your information removed, we recommend requesting removal directly through your county’s website.
| Date | Status | Borrower | Loan Amount |
|---|---|---|---|
| Open | $159,749 | ||
| Previous Owner | Pierce Geoffrey | $220,200 | |
| Previous Owner | Pierce Geoffrey | $218,376 |
We collect this data history from publicly available records. To have your information removed, we recommend requesting removal directly through your county’s website.
| Date | Event | Price | List to Sale | Price per Sq Ft |
|---|---|---|---|---|
| 05/30/2014 05/30/14 | Sold | $162,697 | +1.7% | $72 / Sq Ft |
| 04/28/2014 04/28/14 | Pending | -- | -- | -- |
| 03/19/2014 03/19/14 | For Sale | $159,900 | -- | $71 / Sq Ft |
We collect this data history from publicly available records. To have your information removed, we recommend requesting removal directly through your county’s website.
| Year | Tax Paid | Tax Assessment Tax Assessment Total Assessment is a certain percentage of the fair market value that is determined by local assessors to be the total taxable value of land and additions on the property. | Land | Improvement |
|---|---|---|---|---|
| 2026 | $859 | $281,600 | $24,000 | $257,600 |
| 2025 | $859 | $281,600 | $24,000 | $257,600 |
| 2024 | $760 | $281,600 | $24,000 | $257,600 |
| 2023 | $760 | $281,600 | $24,000 | $257,600 |
| 2022 | $686 | $182,800 | $24,000 | $158,800 |
| 2021 | $695 | $182,800 | $24,000 | $158,800 |
| 2020 | $695 | $204,800 | $27,000 | $177,800 |
| 2019 | $695 | $180,000 | $24,000 | $156,000 |
| 2018 | $713 | $182,800 | $24,000 | $158,800 |
| 2017 | $740 | $182,800 | $24,000 | $158,800 |
| 2016 | $749 | $182,800 | $24,000 | $158,800 |
| 2015 | $786 | $182,800 | $24,000 | $158,800 |
| 2014 | $774 | $0 | $0 | $0 |
LK
Seller's Agent in 2014
Lisa Kirk-Englehart
EXP Realty, LLC
(804) 839-2694
18 Total Sales
Seller Co-Listing Agent in 2014
Kristina Davis
New Market Realty
(804) 387-1255
22 Total Sales
NM
Buyer's Agent in 2014
NON MLS USER MLS
NON MLS OFFICE
Source: Central Virginia Regional MLS
MLS Number: 1407065
APN: 63A8-3-2-7
Disclaimer: Certain information contained herein is derived from information provided by parties other than Homes.com. All information provided is deemed reliable, but is not guaranteed to be accurate and should be independently verified.
All or a portion of th multiple Listing information is provided by the Central Virginia Regional Multiple Listing Service, LLC, from a copyrighted compilation of Listing s. All CVR MLS information provided is deemed reliable but is not guaranteed accurate. The compilation of Listings and each individual Listing are ©2026 Central Virginia Regional Multiple Listing Service, LLC. All rights reserved.
Ask me questions while you tour the home.