
Elizabeth Johnson
RE/MAX Results
(651) 661-4632
159 Total Sales
2 in West Side
$140K - $255K Price Range
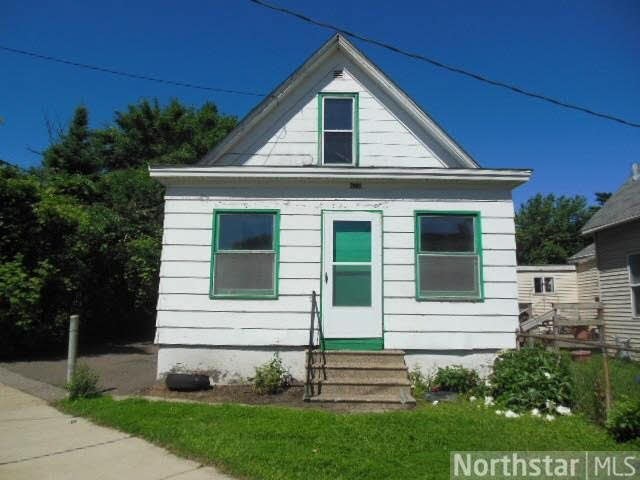
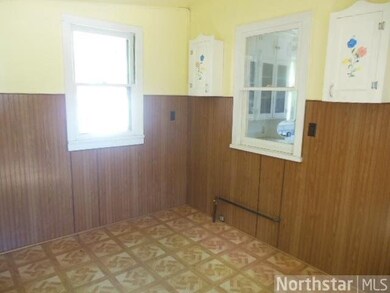
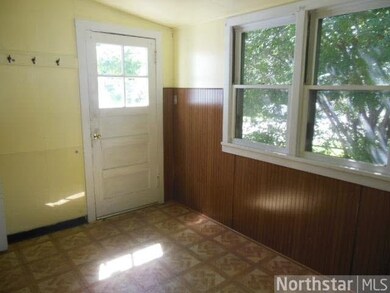
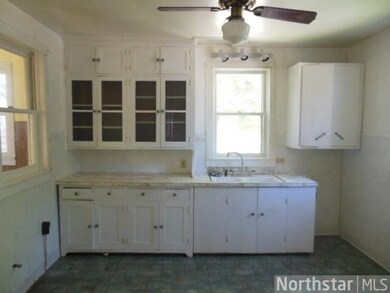
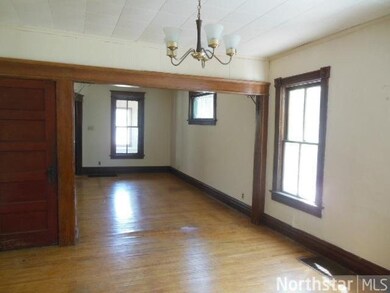
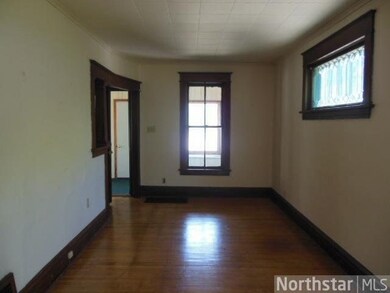
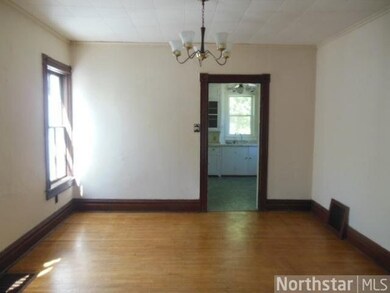
1 BR/2 Bath 1.5 story home located in St. Paul on quaint lot. Main floor den could be 2nd BR with addition lf closet. Driveway parking. Natural woodwork and main floor laundry! Needs updates and repairs-- NOT on VHL list. Own for less than renting.
Last Agent to Sell the Property
Michael Olsen
Keller Williams Premier Realty Listed on: 06/25/2013
Last Buyer's Agent
Cenia Badillo
RE/MAX Results
Elizabeth Johnson
RE/MAX Results
(651) 661-4632
159 Total Sales
2 in West Side
$140K - $255K Price Range
Doneva Renee Rawls
Wonderland Realty LLC
(763) 373-5782
78 Total Sales
1 in West Side
$276,000 Price
Brian Wagner
Coldwell Banker Realty
(612) 230-8670
101 Total Sales
1 in West Side
$225,000 Price
Chuck Eckberg
RE/MAX Results
(651) 371-9602
179 Total Sales
1 in West Side
$251,000 Price
Troy Koenig
Coldwell Banker Realty
(763) 343-8910
75 Total Sales
1 in West Side
$535,000 Price
Mike Heinzerling
Edina Realty, Inc.
(612) 509-9150
48 Total Sales
1 in West Side
$365,000 Price
We collect this data history from publicly available records. To have your information removed, we recommend requesting removal directly through your county’s website.
| Date | Event | Price | List to Sale | Price per Sq Ft |
|---|---|---|---|---|
| 09/30/2013 09/30/13 | Sold | $44,900 | -10.0% | $52 / Sq Ft |
| 08/16/2013 08/16/13 | Pending | -- | -- | -- |
| 06/25/2013 06/25/13 | For Sale | $49,900 | -- | $58 / Sq Ft |
M
Seller's Agent in 2013
Michael Olsen
Keller Williams Premier Realty
C
Buyer's Agent in 2013
Cenia Badillo
RE/MAX
Source: REALTOR® Association of Southern Minnesota
MLS Number: 4499636
Disclaimer: Certain information contained herein is derived from information provided by parties other than Homes.com. All information provided is deemed reliable, but is not guaranteed to be accurate and should be independently verified.
IDX information is provided exclusively for personal, non-commercial use, and may not be used for any purpose other than to identify prospective properties consumers may be interested in purchasing. Information is deemed reliable but not guaranteed.
Ask me questions while you tour the home.