
Raymond Giamporcaro
EXP Realty, LLC
(321) 459-6061
119 Total Sales
8 in Port Saint John
$74K - $330K Price Range
Estimated Value: $294,729
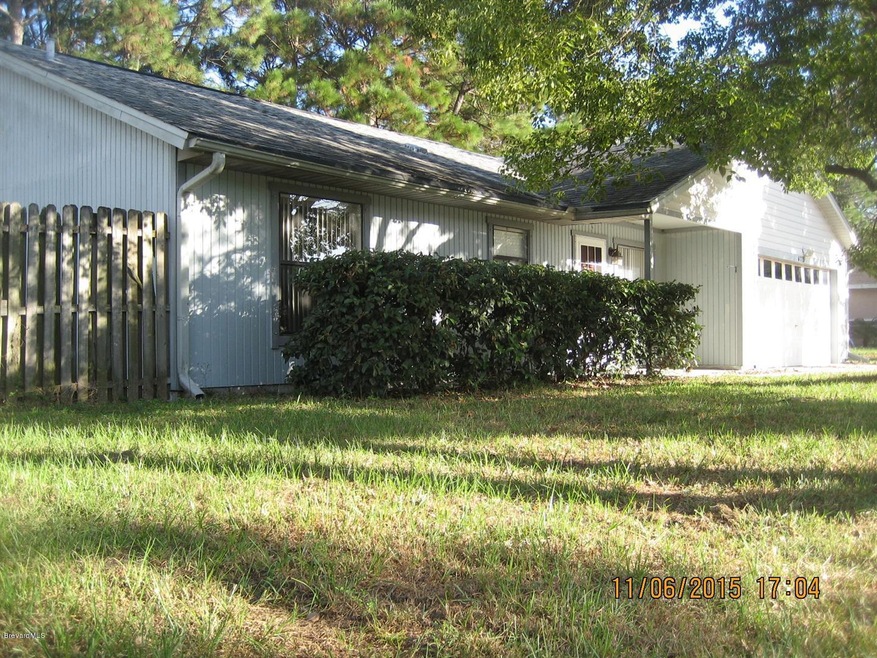
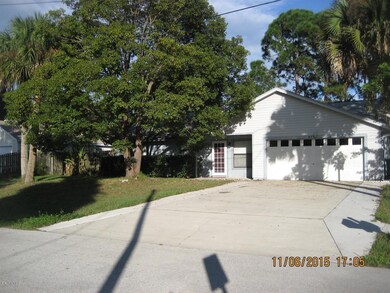
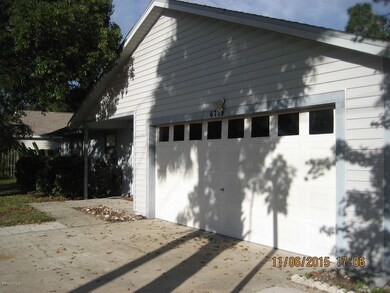
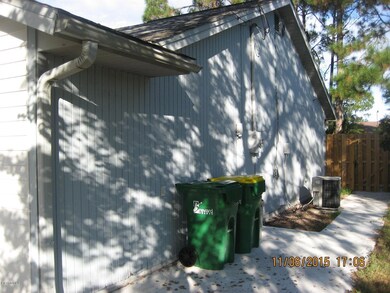
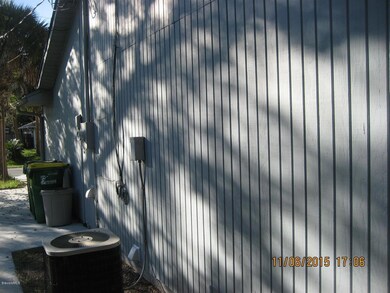

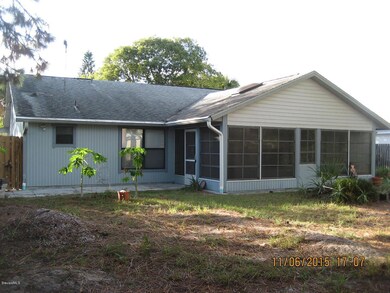
Fantastic buy in popular Port St John! Spacious split floor plan with volume ceiling living areas. Kitchen views the living/family area and opens to the dining and to the living areas. Also, a built-in pantry and SS appliances are included. This 3 bed/2 Bath/2 car home is located on a quiet well-kept street with beautiful shade trees and a few exotic fruit trees in back. Flooring is tile and carpet throughout. A very nice Florida room (under truss) with 2 skylights and tile flooring overlooks the wooded backyard with included storage shed. This one will pop with interior paint and new carpeting to your taste. A must see property!
Last Agent to Sell the Property
Jay Smith
Trafford Realty Co. Listed on: 09/21/2015
We collect this data history from publicly available records. To have your information removed, we recommend requesting removal directly through your county’s website.
Raymond Giamporcaro
EXP Realty, LLC
(321) 459-6061
119 Total Sales
8 in Port Saint John
$74K - $330K Price Range
Adam Sortman
Boardwalk Realty, LLC
(321) 730-2352
84 Total Sales
4 in Port Saint John
$250K - $450K Price Range
Emily Green
Boardwalk Realty, LLC
(321) 450-3734
54 Total Sales
5 in Port Saint John
$274K - $400K Price Range
Joseph Jordan
Florida Homes Rlty. & Mtg. LLC
(689) 209-1952
50 Total Sales
2 in Port Saint John
$255K - $310K Price Range
Eileen Olejarski
One Sotheby's International
(321) 989-6798
42 Total Sales
4 in Port Saint John
$257K - $463K Price Range
William Ucci
HomeSmart
(321) 617-1381
56 Total Sales
1 in Port Saint John
$205,000 Price
We collect this data history from publicly available records. To have your information removed, we recommend requesting removal directly through your county’s website.
| Date | Buyer | Sale Price | Title Company |
|---|---|---|---|
| $108,000 | Island Title & Escrow Agency | ||
| $114,000 | Security First Title Partner | ||
| $90,000 | -- |
We collect this data history from publicly available records. To have your information removed, we recommend requesting removal directly through your county’s website.
| Date | Status | Borrower | Loan Amount |
|---|---|---|---|
| Open | $100,020 | ||
| Previous Owner | $40,000 |
We collect this data history from publicly available records. To have your information removed, we recommend requesting removal directly through your county’s website.
| Date | Event | Price | List to Sale | Price per Sq Ft |
|---|---|---|---|---|
| 02/10/2016 02/10/16 | Sold | $108,000 | -6.0% | $76 / Sq Ft |
| 12/21/2015 12/21/15 | Pending | -- | -- | -- |
| 09/21/2015 09/21/15 | For Sale | $114,900 | -- | $81 / Sq Ft |
We collect this data history from publicly available records. To have your information removed, we recommend requesting removal directly through your county’s website.
| Year | Tax Paid | Tax Assessment Tax Assessment Total Assessment is a certain percentage of the fair market value that is determined by local assessors to be the total taxable value of land and additions on the property. | Land | Improvement |
|---|---|---|---|---|
| 2026 | $1,912 | $133,820 | ||
| 2025 | $1,747 | $130,310 | ||
| 2024 | $1,708 | $126,640 | ||
| 2023 | $1,708 | $122,960 | $0 | $0 |
| 2022 | $1,595 | $119,380 | $0 | $0 |
| 2021 | $1,605 | $115,910 | $0 | $0 |
| 2020 | $1,546 | $114,310 | $0 | $0 |
| 2019 | $1,484 | $111,740 | $0 | $0 |
| 2018 | $1,480 | $109,660 | $0 | $0 |
| 2017 | $1,480 | $107,410 | $24,000 | $83,410 |
| 2016 | $1,966 | $95,710 | $18,000 | $77,710 |
| 2015 | $915 | $60,990 | $15,000 | $45,990 |
| 2014 | $919 | $60,510 | $11,000 | $49,510 |
J
Seller's Agent in 2016
Jay Smith
Trafford Realty Co.
Buyer's Agent in 2016
Mary Ann Thompson
RE/MAX Solutions
(321) 863-9757
83 Total Sales
Source: Space Coast MLS (Space Coast Association of REALTORS®)
MLS Number: 735470
APN: 23-35-15-JY-00257.0-0002.00
Disclaimer: Certain information contained herein is derived from information provided by parties other than Homes.com. All information provided is deemed reliable, but is not guaranteed to be accurate and should be independently verified.
IDX information is provided exclusively for personal, non-commercial use, and may not be used for any purpose other than to identify prospective properties consumers may be interested in purchasing.
Information is deemed reliable but not guaranteed.
Ask me questions while you tour the home.